Welcome Home to comfort, character and tons of space in the heart of Garfield Heights! This beautifully maintained 3 bedroom, 1.5 bath colonial offers nearly 1,940 sq. ft. of living space, one of the largest homes in the neighborhood, plus a partially finished walkout basement and a huge fenced backyard that backs up to city owned property (more grass and trees)! Step inside from the charming covered front porch and be greeted by a warm and inviting living room with wood-beamed ceilings. Just off the living room, you’ll find a convenient half bath and a spacious pantry. Entertaining is effortless in the large family room, complete with a projector and screen that stay with the home, perfect for movie nights and game days. The eat-in kitchen is bright and functional, with all appliances included. Upstairs, you’ll find three generous bedrooms filled with natural light and ample closet space. The updated full bath features a soaking tub and tile-surround shower. The primary bedroom boasts a private walkout balcony with newer railings, ideal for morning coffee or unwinding after a long day. Built-in hallway cabinets add extra storage and classic charm. The partially finished basement provides even more living space with a rec room (pool table stays), multiple storage areas, and a utility room with washer and dryer included, glass block windows, and a double utility sink. A walkout leads to the patio and sprawling fenced-in backyard, where you’ll enjoy evenings around the fire pit or just relaxing with the beautiful nature surroundings.
Additional highlights include point-of-sale compliance, a home warranty for peace of mind, and a home that’s been thoughtfully cared for throughout. Don’t miss this rare opportunity to own a spacious, move-in ready colonial with character, updates, and an unbeatable setting - close to parks, schools, shopping, and easy highway access. Schedule your showing today and make this Garfield Heights gem yours!
Closed
$152,100
4903 E 94th St, Garfield Heights, OH 44125
3beds
2,904sqft
Single Family Residence
Built in 1922
6,438 Square Feet Lot
$155,900 Zestimate®
$52/sqft
$1,695 Estimated rent
Home value
$155,900
$143,000 - $170,000
$1,695/mo
Zestimate® history
Owner options
List your home for rent
$1,695/mo
Rent Zestimate®
Find your next renter with Zillow Rental Manager. Plus, with online applications, you can quickly screen prospective tenants – for free.
$1,695/mo
Rent Zestimate®
Refinance and save
$1,132/mo
Est. payment
Refinancing to a lower rate could help reduce your monthly payments and save thousands over the life of the loan.
$1,132/mo
Est. payment
Explore your selling options
Work with a Zillow partner agent
Leverage their expertise and Zillow's premium Showcase listings to get your home seen by more buyers.
Get startedList with your own agent
Get your home in front of millions of buyers by listing it on Zillow.
Learn how to do itSell it yourself
Take full control of how buyers see your home on Zillow by listing For Sale by Owner (FSBO).
List your homeWhat's special
Generous bedroomsPrivate walkout balconyFire pitPartially finished basementRec roomLarge family roomCharming covered front porch
Zillow last checked:
Listing updated:
Listed by:
Jamie L Iannetta 440-759-2222 jamie@impactsellshomes.com,
Keller Williams Greater Metropolitan
Bought with:
Inna Prudinnik, 2016003733
Howard Hanna
Source: MLS Now,MLS#: 5162203 Originating MLS: Akron Cleveland Association of REALTORS
Originating MLS: Akron Cleveland Association of REALTORSFacts & features
Interior
Bedrooms & bathrooms
- Bedrooms: 3
- Bathrooms: 2
- Full bathrooms: 1
- 1/2 bathrooms: 1
- Main level bathrooms: 1
Bedroom
- Description: Flooring: Carpet
- Level: Second
- Dimensions: 16 x 14
Bedroom
- Description: Flooring: Carpet
- Level: Second
- Dimensions: 18 x 10
Bedroom
- Description: Flooring: Carpet
- Level: Second
- Dimensions: 22 x 9
Dining room
- Description: Flooring: Ceramic Tile
- Level: First
- Dimensions: 12 x 10
Family room
- Description: Flooring: Carpet
- Level: First
- Dimensions: 25 x 18
Kitchen
- Description: Flooring: Ceramic Tile
- Level: First
- Dimensions: 10 x 10
Laundry
- Description: Flooring: Concrete
- Level: Basement
- Dimensions: 21 x 21
Living room
- Description: Flooring: Carpet
- Level: First
- Dimensions: 18 x 10
Loft
- Description: Flooring: Carpet
- Level: Second
- Dimensions: 10 x 8
Recreation
- Description: Flooring: Carpet
- Level: Basement
- Dimensions: 17 x 16
Heating
- Forced Air, Gas
Cooling
- Central Air
Appliances
- Included: Dryer, Dishwasher, Microwave, Range, Refrigerator, Washer
Features
- Basement: Full,Partially Finished,Walk-Out Access
- Has fireplace: No
Interior area
- Total structure area: 2,904
- Total interior livable area: 2,904 sqft
- Finished area above ground: 1,940
- Finished area below ground: 964
Property
Parking
- Total spaces: 1
- Parking features: Driveway, Detached, Garage Faces Front, Garage
- Garage spaces: 1
Features
- Levels: Two
- Stories: 2
- Patio & porch: Covered, Front Porch, Patio
- Exterior features: Fire Pit, Storage
- Fencing: Back Yard,Chain Link
- Has view: Yes
- View description: Park/Greenbelt
Lot
- Size: 6,438 Square Feet
Details
- Parcel number: 54117137
- Special conditions: Standard
Construction
Type & style
- Home type: SingleFamily
- Architectural style: Colonial
- Property subtype: Single Family Residence
Materials
- Aluminum Siding, Other, Stone
- Roof: Asphalt,Fiberglass
Condition
- Updated/Remodeled
- Year built: 1922
Details
- Warranty included: Yes
Utilities & green energy
- Sewer: Public Sewer
- Water: Public
Community & HOA
Community
- Subdivision: Garfield Pkwy
HOA
- Has HOA: No
Location
- Region: Garfield Heights
Financial & listing details
- Price per square foot: $52/sqft
- Tax assessed value: $114,000
- Annual tax amount: $4,074
- Date on market: 10/10/2025
- Cumulative days on market: 4 days
Price history
| Date | Event | Price |
|---|---|---|
| 11/14/2025 | Sold | $152,100+8.7%$52/sqft |
Source:  MLS Now #5162203 Report a problem MLS Now #5162203 Report a problem | ||
| 10/14/2025 | Pending sale | $139,900$48/sqft |
Source: MLS Now #5162203 Report a problem | ||
| 10/10/2025 | Listed for sale | $139,900+832.7%$48/sqft |
Source: MLS Now #5162203 Report a problem | ||
| 10/4/2012 | Sold | $15,000-24.6%$5/sqft |
Source: MLS Now #3345425 Report a problem | ||
| 8/24/2012 | Listed for sale | $19,900-14.7%$7/sqft |
Source: REO Property Consultants Report a problem | ||
| 4/24/2012 | Sold | $23,334-79.3%$8/sqft |
Source: Public Record Report a problem | ||
| 7/12/2007 | Sold | $112,500+112.3%$39/sqft |
Source: Public Record Report a problem | ||
| 10/13/2006 | Sold | $53,000-33.8%$18/sqft |
Source: Public Record Report a problem | ||
| 11/9/2005 | Sold | $80,000-32.5%$28/sqft |
Source: Public Record Report a problem | ||
| 7/26/2001 | Sold | $118,500+118.6%$41/sqft |
Source:  MLS Now #1042764 Report a problem MLS Now #1042764 Report a problem | ||
| 3/16/2001 | Sold | $54,200-4.4%$19/sqft |
Source: MLS Now #1031371 Report a problem | ||
| 9/14/2000 | Sold | $56,667$20/sqft |
Source: Public Record Report a problem | ||
Public tax history
| Year | Property taxes | Tax assessment |
|---|---|---|
| 2025 | $2,975 -21.1% | $39,900 |
| 2024 | $3,772 +28% | $39,900 +37.5% |
| 2023 | $2,947 +0.8% | $29,020 |
| 2022 | $2,922 -5.8% | $29,020 |
| 2021 | $3,103 +18% | $29,020 +25% |
| 2020 | $2,629 -1.6% | $23,210 +0% |
| 2019 | $2,673 -9.9% | $23,200 0% |
| 2018 | $2,967 +4.8% | $23,210 +7.5% |
| 2017 | $2,832 +5% | $21,600 |
| 2016 | $2,697 | $21,600 |
| 2015 | $2,697 -14.7% | $21,600 -18% |
| 2014 | $3,163 +4.6% | $26,330 |
| 2013 | $3,024 +5.3% | $26,330 |
| 2012 | $2,872 -19% | $26,330 -33.1% |
| 2011 | $3,544 +11.7% | $39,380 |
| 2010 | $3,173 -3.8% | $39,380 |
| 2009 | $3,299 +5.3% | $39,380 -5.6% |
| 2008 | $3,133 +0.8% | $41,720 |
| 2007 | $3,110 +0% | $41,720 |
| 2006 | $3,109 +3.9% | $41,720 +4.5% |
| 2005 | $2,992 +3.9% | $39,940 |
| 2004 | $2,880 +4.2% | $39,940 |
| 2003 | $2,764 +41.2% | $39,940 +40.2% |
| 2002 | $1,957 -27.4% | $28,490 |
| 2001 | $2,698 -0.3% | $28,490 |
| 2000 | $2,707 | $28,490 |
Find assessor info on the county website
Neighborhood: 44125
Nearby homes
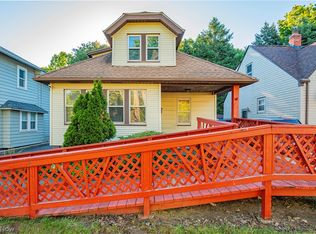
- $70,0004 bd2 ba-- sqft4907 E 94th St, Garfield Heights, OH 44125Sold
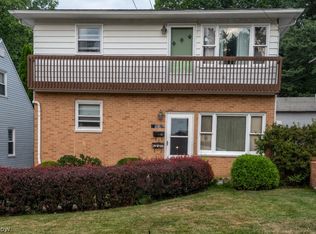
- $171,5006 bd2 ba4.1k sqft4885 E 94th St, Garfield Heights, OH 44125Sold
- $142,3004 bd1 ba1.5k sqft4911 E 94th St, Garfield Heights, OH 44125Off Market
- $86,3763 bd2 ba1.1k sqft4881 E 94th St, Garfield Heights, OH 44125Sold
- $111,9002 bd1 ba1.1k sqft4877 E 94th St, Garfield Heights, OH 44125Off Market
- $136,0003 bd1 ba1.2k sqft4919 E 94th St, Garfield Heights, OH 44125Off Market
- $82,0004 bd2 ba1.1k sqft4873 E 94th St, Garfield Heights, OH 44125Sold
- $159,1003 bd1 ba1.3k sqft4906 E 94th St, Garfield Heights, OH 44125Off Market
Nearby schools
GreatSchools rating
- 4/10Maple Leaf Intermediate Elementary SchoolGrades: 4-5Distance: 1.8 mi
- 4/10Garfield Heights Middle SchoolGrades: 6-8Distance: 1.8 mi
- 4/10Garfield Heights High SchoolGrades: 9-12Distance: 0.3 mi
Schools provided by the listing agent
- District: Garfield Heights CSD - 1815
Source: MLS Now. This data may not be complete. We recommend contacting the local school district to confirm school assignments for this home.
Get a cash offer in 3 minutes
Find out how much your home could sell for in as little as 3 minutes with a no-obligation cash offer.
Estimated market value
$155,900
Get a cash offer in 3 minutes
Find out how much your home could sell for in as little as 3 minutes with a no-obligation cash offer.
Estimated market value
$155,900
- Ohio
- Cuyahoga County
- Garfield Heights
- 44125
- 4903 E 94th St
Nearby cities
Nearby zip codes
Other Garfield Heights Topics
- Apartments for Rent in 44125
- Houses for Sale in 44125
- Houses for Rent in 44125
- 44125 Real Estate
- Garfield Heights Condos
- Houses for Sale in Garfield Heights
- Newest Listings in Garfield Heights
- Garfield Heights Home Values
- Garfield Heights Real Estate Agents
- Garfield Heights Refinance
- Garfield Heights Mortgage Rates
