Skip main navigation
Off market
  • $879,400

    4903 E Cambridge Ave, Phoenix, AZ 85008

    4beds
    2,700sqft
    SingleFamily
    Built in 2001
    0.28 Acres Lot
    $879,400 Zestimate®
    $326/sqft
    $4,287 Estimated rent

    Home value

    $879,400

    $809,000 - $950,000

    $4,287/mo

    Zestimate® history
    Loading
    Loading...

    Owner options

    List your home for rent

    $4,287/mo

    Rent Zestimate®

    Find your next renter with Zillow Rental Manager. Plus, with online applications, you can quickly screen prospective tenants – for free.

    Learn more

    $4,287/mo

    Rent Zestimate®

    Refinance and save

    $5,077/mo

    Est. payment

    Refinancing to a lower rate could help reduce your monthly payments and save thousands over the life of the loan.

    See today's rates

    $5,077/mo

    Est. payment

    Explore your selling options

    Work with a Zillow partner agent

    Leverage their expertise and Zillow's premium Showcase listings to get your home seen by more buyers.

    Get started

    List with your own agent

    Get your home in front of millions of buyers by listing it on Zillow.

    Learn how to do it

    Sell it yourself

    Take full control of how buyers see your home on Zillow by listing For Sale by Owner (FSBO).

    List your home

    What's special

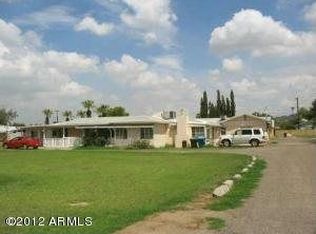
    Colonial style custom home with 10 foot ceilings, arches and pillars, granite and marble entry. Lush atrium enclosure off the front porch includes water fountain and ficus tree. With both front and back large cover tiled porches, back yard features self cleaning swimming pool, and large granite natural gas BBQ compete with wet bar, it's perfect for entertaining or easy family living. Corner 1/4" acer dead end lot with extra parking, and RV gates. Master suite with bamboo floor, garden view window, 50 gal jetted tub, double sinks, glass block walk in double shower heads. The master closet is 6'X12' with built in shelves and double rods. hard wired security system, surround sound Ceiling fans in every room, two built in granite desk areas wired for computer set-up, honey oak cabinets through-out, every bedroom has a walk-in closet. Walk-in kitchen pantry, Electrolux central vacuum system, gas fire place with granite hearth, stainless trim throughout. Side yard has an enclosed garden. Has a detached 432 sf guest house. Neighborhood Description It is at the end of a very quiet dead end street with mountain views and a farm across the street. The seclusion is like a hideaway in the middle of town. However, the freeway is 1/2 mile away so you have quick access to the entire valley. Everyone loves to watch the horse prance and cows graze. We enjoy the quiet secluded street, yet we have quick access to the entire valley.

    This property is off market, which means it's not currently listed for sale or rent on Zillow. This may be different from what's available on other websites or public sources.
    Facts & features

    Interior

    Bedrooms & bathrooms
    • Bedrooms: 4
    • Bathrooms: 3
    • Full bathrooms: 2
    • 3/4 bathrooms: 1
    Heating
    • Other, Gas
    Cooling
    • Refrigerator
    Appliances
    • Included: Freezer, Garbage disposal, Microwave, Range / Oven, Refrigerator
    Features
    • Flooring: Tile, Other, Hardwood
    • Basement: None
    • Has fireplace: Yes
    Interior area
    • Total interior livable area: 2,700 sqft

    Property

    Parking
    • Parking features: Garage - Attached
    Features
    • Exterior features: Shingle, Stucco
    • Has view: Yes
    • View description: Mountain
    Lot
    • Size: 0.28 Acres
    Details
    • Parcel number: 12614178

    Construction

    Type & style
    • Home type: SingleFamily
    Materials
    • Roof: Asphalt
    Condition
    • Year built: 2001

    Community & HOA

    Location
    • Region: Phoenix

    Financial & listing details

    • Price per square foot: $326/sqft
    • Tax assessed value: $710,500
    • Annual tax amount: $4,226

    Price history

    DateEventPrice
    3/24/2021Listing removed--
    Source: Owner Report a problem
    7/29/2007Listing removed$799,000$296/sqft
    Source: Owner Report a problem
    7/23/2007Listed for sale$799,000$296/sqft
    Source: Owner Report a problem

    Public tax history

    YearProperty taxesTax assessment
    2025$4,226 +6.8%$71,050 -15.4%
    2024$3,959 +0.9%$84,000 +145.5%
    2023$3,922 +4.1%$34,222 -14.7%
    2022$3,768 -1%$40,110 +9.3%
    2021$3,805 +0.2%$36,710 -8.3%
    2020$3,798 +6.9%$40,020 +9.3%
    2019$3,554 $36,630 +6%
    2018$3,554 +4.7%$34,570 +10.1%
    2017$3,393 +8.5%$31,400 +18.3%
    2016$3,127 +15.7%$26,550 -8%
    2015$2,702 $28,850 +30.8%
    2014-- $22,060 +6.9%
    2013-- $20,630 -16.1%
    2012-- $24,600 -16.6%
    2011-- $29,500 -20.4%
    2010-- $37,050 +5.5%
    2009-- $35,130 -15.1%
    2008-- $41,400 +12.3%
    2007-- $36,850 +27.3%
    2006-- $28,950
    2005-- $28,950 +42.3%
    2004-- $20,350 -10.9%
    2003-- $22,850 +471.3%
    2002-- $4,000
    Find assessor info on the county website

    Neighborhood: Camelback East

    Nearby schools

    GreatSchools rating
    Schools provided by the listing agent
    • Elementary: Open enrollment
    • Middle: Open enrollment
    • High: Open Enrollment
    • District: Open enrollment

    Source: The MLS. This data may not be complete. We recommend contacting the local school district to confirm school assignments for this home.

    Get a cash offer in 3 minutes
    Find out how much your home could sell for in as little as 3 minutes with a no-obligation cash offer.
    Estimated market value
    $879,400
    Get a cash offer in 3 minutes
    Find out how much your home could sell for in as little as 3 minutes with a no-obligation cash offer.
    Estimated market value
    $879,400