Nestled in the prestigious Eagles Ridge community, this exquisite three-sided brick ranch boasts an impressive array of features. This three-bedroom, two-and-a-half-bath home is situated on a corner lot with a beautiful, private, fenced backyard. As you venture through this picture-perfect, upgraded home, you are greeted by a stunning entrance foyer with gleaming hardwood floors, a grand sitting room or study, and a large formal dining room with decorative moldings, perfect for hosting gatherings. The gourmet kitchen features new quartz countertops, a new backsplash, garbage disposal, stainless steel appliances, sink, and faucet. The gorgeous great room showcases hardwood floors and a lovely gas fireplace. New ceiling fans have been installed throughout the home. The upgraded powder room features a chandelier, new toilet, tile floors, electric mirror, and fresh paint. The primary suite offers grand double tray ceilings and new flooring. The spacious primary bath includes separate vanities, a new glass walk-in shower with updated fixtures, a standalone soaking tub with an added handheld wand, new quartz countertops, a chandelier above the tub, a new exhaust fan with light, a new toilet, two electric mirrors, new faucets, and new tile floors that extend into the primary closet. Floor-to-ceiling tile surrounds the shower. Upgrades continue in the secondary bedrooms with fresh paint and new ceiling fans. The guest bath also features new quartz countertops, a new electric mirror, an upgraded toilet, and new tile floors. The two-car garage has durable epoxy flooring, and the security system includes cameras that can be monitored and controlled remotely. You will love the beautiful private fenced backyard with its extended concrete patio. All gutter downspouts have been buried. Ambient exterior lighting automatically turns on at dusk and off at dawn. Additional exterior improvements include new outdoor ceiling fans and floodlights. This exquisite, lovingly maintained home is absolutely stunning and a must-see!
Pending
$390,000
4903 Eagles Ridge Loop, Lithonia, GA 30038
3beds
2,451sqft
Single Family Residence
Built in 2001
0.59 Acres Lot
$390,400 Zestimate®
$159/sqft
$38/mo HOA
What's special
Lovely gas fireplaceBeautiful private fenced backyardThree-sided brick ranchGleaming hardwood floorsStainless steel appliancesNew backsplashSpacious primary bath
- 24 days
- 585
- 34
Zillow last checked:
Listing updated:
Listed by:
Felecia Brown 678-499-8019,
Coldwell Banker Realty
Source: GAMLS,MLS#: 10832477
Facts & features
Interior
Bedrooms & bathrooms
- Bedrooms: 3
- Bathrooms: 3
- Full bathrooms: 2
- 1/2 bathrooms: 1
- Main level bathrooms: 2
- Main level bedrooms: 3
Rooms
- Room types: Den, Foyer
Dining room
- Features: Seats 12+, Separate Room
Kitchen
- Features: Breakfast Area, Breakfast Room, Pantry
Heating
- Central, Forced Air, Natural Gas
Cooling
- Ceiling Fan(s), Central Air, Electric
Appliances
- Included: Dishwasher, Disposal, Dryer, Refrigerator, Washer
- Laundry: Laundry Closet
Features
- Master On Main Level, Split Bedroom Plan, Tray Ceiling(s), Walk-In Closet(s)
- Flooring: Carpet, Hardwood, Tile
- Basement: None
- Number of fireplaces: 1
- Fireplace features: Family Room, Gas Log, Gas Starter
- Common walls with other units/homes: No Common Walls
Interior area
- Total structure area: 2,451
- Total interior livable area: 2,451 sqft
- Finished area above ground: 2,451
- Finished area below ground: 0
Property
Parking
- Total spaces: 2
- Parking features: Attached, Garage, Garage Door Opener, Side/Rear Entrance
- Has attached garage: Yes
Features
- Levels: One
- Stories: 1
- Patio & porch: Patio, Porch
- Exterior features: Other
- Fencing: Back Yard,Chain Link,Fenced,Wood
- Body of water: None
Lot
- Size: 0.59 Acres
- Features: Corner Lot, Level, Private
Details
- Parcel number: 15 064 01 073
Construction
Type & style
- Home type: SingleFamily
- Architectural style: Brick 3 Side,Traditional
- Property subtype: Single Family Residence
Materials
- Brick
- Foundation: Slab
- Roof: Composition
Condition
- Resale
- New construction: No
- Year built: 2001
Utilities & green energy
- Sewer: Public Sewer
- Water: Public
- Utilities for property: Cable Available, Electricity Available, Natural Gas Available, Phone Available, Sewer Available, Underground Utilities, Water Available
Community & HOA
Community
- Features: Park, Pool, Sidewalks, Tennis Court(s), Near Public Transport, Walk To Schools, Near Shopping
- Security: Carbon Monoxide Detector(s), Smoke Detector(s)
- Subdivision: Eagles Ridge
HOA
- Has HOA: Yes
- Services included: Maintenance Structure, Swimming, Tennis
- HOA fee: $450 annually
Location
- Region: Lithonia
Financial & listing details
- Price per square foot: $159/sqft
- Tax assessed value: $304,000
- Annual tax amount: $621
- Date on market: 8/25/2026
- Cumulative days on market: 24 days
- Listing agreement: Exclusive Right To Sell
- Listing terms: Cash,Conventional,FHA,VA Loan
- Electric utility on property: Yes
Estimated market value
$390,400
$371,000 - $410,000
$2,230/mo
Price history
| Date | Event | Price |
|---|---|---|
| 9/2/2026 | Pending sale | $390,000$159/sqft |
Source:  GAMLS #10832477 Report a problem GAMLS #10832477 Report a problem | ||
| 8/25/2026 | Listed for sale | $390,000+44.5%$159/sqft |
Source:  FMLS GA #7823943 Report a problem FMLS GA #7823943 Report a problem | ||
| 1/11/2005 | Sold | $269,900$110/sqft |
Source: Public Record Report a problem | ||
Public tax history
| Year | Property taxes | Tax assessment |
|---|---|---|
| 2025 | $516 -16.9% | $121,600 -2.4% |
| 2024 | $621 +40.5% | $124,640 +1.2% |
| 2023 | $442 -25% | $123,200 +9.3% |
| 2022 | $590 +49.6% | $112,720 +26.9% |
| 2021 | $394 | $88,840 +7% |
| 2020 | $394 | $83,000 +13.1% |
| 2019 | $394 | $73,400 +4.7% |
| 2018 | $394 -84.2% | $70,080 -0.7% |
| 2017 | $2,492 +15.5% | $70,600 +12.7% |
| 2016 | $2,157 | $62,640 +19.5% |
| 2014 | $2,157 | $52,440 -1.8% |
| 2013 | -- | $53,400 -23.6% |
| 2012 | -- | $69,880 -1% |
| 2011 | -- | $70,560 -5.1% |
| 2010 | $2,394 | $74,320 |
| 2009 | $2,394 -13.1% | $74,320 -21.8% |
| 2008 | $2,755 -0.7% | $95,080 |
| 2007 | $2,774 | $95,080 |
| 2006 | $2,774 +3.3% | $95,080 |
| 2005 | $2,687 -46.5% | $95,080 -21.5% |
| 2004 | $5,022 +0.7% | $121,160 |
| 2003 | $4,986 +80.9% | $121,160 +66.2% |
| 2002 | $2,756 | $72,880 |
Find assessor info on the county website
Monthly payment
Est. payment
Payment breakdown
Explore the cost of this home by adjusting the details. Changes won't be saved.Climate risks
Neighborhood: 30038
Nearby schools
Schools provided by the listing agent
- Elementary: Browns Mill
- Middle: Salem
- High: Martin Luther King Jr
Source: GAMLS. This data may not be complete. We recommend contacting the local school district to confirm school assignments for this home.
- $433,6005 bd3 ba3.2k sqft4897 Eagles Ridge Loop, Lithonia, GA 30038Off Market
- $434,2005 bd4 ba3.5k sqft4891 Eagles Ridge Loop, Lithonia, GA 30038Off Market
- $434,9005 bd4 ba2.8k sqft4721 Eagles Ridge Loop, Lithonia, GA 30038Off Market

- $--5 bd4 ba3.4k sqft4721 Eagles Ridge Loop #74, Lithonia, GA 30038Off Market
Similar homes
- $405,0004 bd4 ba3.1k sqft3408 Lakeview Lndg, Lithonia, GA 30038Active

 MLS ID #10765902, Tammie Lowe, Virtual Properties Realty.com. GAMLS
 - $338,0004 bd3 ba2.1k sqft4825 Carly Way, Lithonia, GA 30058Active
 MLS ID #10844857, Brittania Dennard, HomeSmart. GAMLS
 - $405,0003 bd3 ba2.5k sqft3183 Champion Ct, Snellville, GA 30039Active
 MLS ID #10833039, Yolanda Cook, Keller Williams Realty Atl. Partners. GAMLS
 - $380,0004 bd3 ba2.7k sqft856 Haydens Rdg, Ellenwood, GA 30294Active
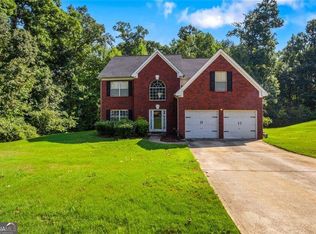 MLS ID #10837824, Michelle Lee, 14th & Luxe Realty. GAMLS
 - $425,0004 bd3 ba2.6k sqft4080 Stony River Way, Snellville, GA 30039ActiveMLS ID #10843029, Chevel Brown, Limitless Holdings RE Brokerage. GAMLS
- $400,0004 bd3 ba2.6k sqft1109 Sequoia Trl, McDonough, GA 30252ActiveMLS ID #10802332, Kerri Worden, Real Broker, LLC. GAMLS
- $389,9003 bd2 ba2.5k sqft3157 Nikle Creek Cv, Snellville, GA 30039ActiveMLS ID #10833824, Wendy R Bunch, RE/MAX Pure. GAMLS
- $359,0003 bd2 ba2.1k sqft235 Den Ric Dr, McDonough, GA 30253ActiveMLS ID #10835137, Heath Ladnier, Compass. GAMLS
- $399,0003 bd2 ba2.3k sqft4207 Old Wood Dr, Conyers, GA 30094ActiveMLS ID #10810761, Joseph Stockdale, Joe Stockdale Real Estate. GAMLS
- $399,9903 bd3 ba2.1k sqft178 Ashley Dr, McDonough, GA 30252ActiveMLS ID #10803681, Raquel Lavender, Keller Williams Realty Atl. Partners. GAMLS
- $425,0004 bd3 ba2.5k sqft2724 Trey Ct, Ellenwood, GA 30294ActiveMLS ID #10835707, Steve Freeman The Homesource Group, Real Broker, LLC. GAMLS
- $405,0005 bd3 ba3k sqft6844 Wynbrooke Cv, Stone Mountain, GA 30087ActiveMLS ID #10834389, Michele Sarrica, Redfin Corporation. GAMLS
- $379,9004 bd3 ba2.6k sqft105 Avalon Dr, McDonough, GA 30252ActiveMLS ID #10794594, Brandy N Dudley, BHHS Georgia Properties. GAMLS
- $389,9004 bd3 ba2.7k sqft3781 Sunbridge Dr, Snellville, GA 30039ActiveMLS ID #10826821, Savannah Sanders, Michael Carr and Associates. GAMLS
- $350,0003 bd3 ba2.5k sqft129 Avalon Dr, McDonough, GA 30252ActiveMLS ID #10827194, Renee Bryant, SouthSide, REALTORS. GAMLS
- $410,0004 bd3 ba2.1k sqft2075 Whispering Pines Ln, McDonough, GA 30253ActiveMLS ID #10800110, Mary Freeman, Keller Williams Realty Atl. Partners. GAMLS
- $364,0003 bd3 ba2.3k sqft170 Alexander Dr, McDonough, GA 30252ActiveMLS ID #10722075, LaWanda Floyd, BHHS Georgia Properties. GAMLS
- $439,9004 bd2 ba2.2k sqft405 Rosser Rd, Covington, GA 30016ActiveMLS ID #10839740, Lori Seabolt, Agents Realty LLC. GAMLS
- $365,0004 bd3 ba3k sqft243 Harbor Pointe Dr, Stone Mountain, GA 30087ActiveMLS ID #10834733, Lucretia Ramsey, Ramsey Realty Service. GAMLS
- $450,0004 bd3 ba3k sqft1307 Regatta Way, McDonough, GA 30252ActiveMLS ID #10836878, Amy Scott, The Legacy Real Estate Group. GAMLS
