Skip main navigation
Closed
  • $520,000

    4903 El Molino Dr, Charlotte, NC 28214

    5beds
    2,630sqft
    Single Family Residence
    Built in 2009
    0.26 Acres Lot
    $517,300 Zestimate®
    $198/sqft
    $2,500 Estimated rent

    Home value

    $517,300

    $476,000 - $564,000

    $2,500/mo

    Zestimate® history
    Loading
    Loading...

    Owner options

    List your home for rent

    $2,500/mo

    Rent Zestimate®

    Find your next renter with Zillow Rental Manager. Plus, with online applications, you can quickly screen prospective tenants – for free.

    Learn more

    $2,500/mo

    Rent Zestimate®

    Refinance and save

    $3,344/mo

    Est. payment

    Refinancing to a lower rate could help reduce your monthly payments and save thousands over the life of the loan.

    See today's rates

    $3,344/mo

    Est. payment

    Explore your selling options

    Work with a Zillow partner agent

    Leverage their expertise and Zillow's premium Showcase listings to get your home seen by more buyers.

    Get started

    List with your own agent

    Get your home in front of millions of buyers by listing it on Zillow.

    Learn how to do it

    Sell it yourself

    Take full control of how buyers see your home on Zillow by listing For Sale by Owner (FSBO).

    List your home

    What's special

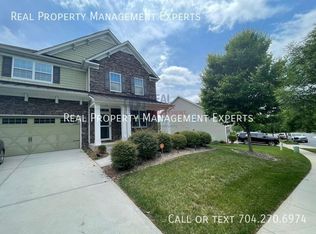
    Welcome home to this stunning two-story home featuring 5 bedrooms and 3 baths, nestled on a spacious, beautifully landscaped corner lot in the lakefront community of The Vineyards on Lake Wylie. This home boasts an open-concept floor plan with a guest suite on the main level and a cozy fireplace in the great room. The kitchen is equipped with granite countertops, a tile backsplash, and 42-inch cabinets. Upstairs, the luxurious primary suite offers an ensuite bath with dual vanities, a large walk-in closet, a soaking tub, and a walk-in shower. A versatile bonus room can be used as a home gym, theater, or office. Don't miss this incredible opportunity! The HOA fee covers Spectrum internet and cable, trash and recycling services, plus access to fantastic community amenities, including a boat ramp, lake access, fitness center, clubhouse, two pools, playground, walking trails, dog park, and tennis and pickleball courts. Plus, enjoy peace of mind with a brand-new roof installed in 2024!

    Zillow last checked:

    Listing updated:

    Listed by:

    Kurtis Nigro kurtis.nigro@allentate.com,

    Howard Hanna Allen Tate Gastonia

    Bought with:

    Kurtis Nigro

    Howard Hanna Allen Tate Gastonia

    Source: Canopy MLS as distributed by MLS GRID,MLS#: 4222042MLS Logo

    Facts & features

    Interior

    Bedrooms & bathrooms
    • Bedrooms: 5
    • Bathrooms: 3
    • Full bathrooms: 3
    • Main level bedrooms: 1
    Primary bedroom
    • Level: Main
    Primary bedroom
    • Level: Main
    Heating
    • Forced Air
    Cooling
    • Attic Fan, Ceiling Fan(s), Central Air
    Appliances
    • Included: Dishwasher, Disposal, Electric Oven, Electric Range, Gas Water Heater, Microwave, Self Cleaning Oven
    • Laundry: Upper Level
    Features
    • Breakfast Bar, Open Floorplan, Pantry, Walk-In Closet(s)
    • Flooring: Carpet, Hardwood, Vinyl
    • Has basement: No
    • Attic: Pull Down Stairs
    • Fireplace features: Gas Log, Living Room
    Interior area
    • Total structure area: 2,630
    • Total interior livable area: 2,630 sqft
    • Finished area above ground: 2,630
    • Finished area below ground: 0

    Property

    Parking
    • Total spaces: 2
    • Parking features: Driveway, Garage on Main Level
    • Garage spaces: 2
    • Has uncovered spaces: Yes
    Features
    • Levels: Two
    • Stories: 2
    • Exterior features: In-Ground Irrigation
    • Fencing: Fenced
    • Waterfront features: Boat Ramp – Community, Dock, Paddlesport Launch Site - Community
    Lot
    • Size: 0.26 Acres
    Details
    • Parcel number: 11335476
    • Zoning: R
    • Special conditions: Relocation

    Construction

    Type & style
    • Home type: SingleFamily
    • Property subtype: Single Family Residence
    Materials
    • Fiber Cement, Stone Veneer
    • Foundation: Slab
    Condition
    • New construction: No
    • Year built: 2009

    Utilities & green energy

    • Sewer: Public Sewer
    • Water: City

    Community & HOA

    Community
    • Security: Carbon Monoxide Detector(s), Security System
    • Subdivision: The Vineyards on Lake Wylie
    HOA
    • Has HOA: Yes
    • HOA fee: $204 monthly
    Location
    • Region: Charlotte

    Financial & listing details

    • Price per square foot: $198/sqft
    • Tax assessed value: $452,600
    • Annual tax amount: $3,210
    • Date on market: 2/20/2025
    • Cumulative days on market: 38 days
    • Listing terms: Cash,Conventional,Relocation Property
    • Exclusions: SWING
    • Road surface type: Concrete, Paved

    Price history

    DateEventPrice
    4/3/2025Sold$520,000-1%$198/sqft
    Source: Canopy MLS as distributed by MLS GRID #4222042 Report a problem
    3/3/2025Pending sale$525,000$200/sqft
    Source: Canopy MLS as distributed by MLS GRID #4222042 Report a problem
    2/20/2025Listed for sale$525,000-2.8%$200/sqft
    Source: Canopy MLS as distributed by MLS GRID #4222042 Report a problem
    11/16/2024Listing removed$540,000$205/sqft
    Source: Canopy MLS as distributed by MLS GRID #4196897 Report a problem
    11/8/2024Listed for sale$540,000+56.5%$205/sqft
    Source: Canopy MLS as distributed by MLS GRID #4196897 Report a problem
    7/10/2020Sold$345,000-2.8%$131/sqft
    Source: Canopy MLS as distributed by MLS GRID #3603782 Report a problem
    6/7/2020Pending sale$354,999$135/sqft
    Source: Keller Williams South Park #3603782 Report a problem
    6/3/2020Price change$354,999-0.7%$135/sqft
    Source: Keller Williams South Park #3603782 Report a problem
    5/19/2020Price change$357,499-0.7%$136/sqft
    Source: Keller Williams South Park #3603782 Report a problem
    3/21/2020Listed for sale$360,000+38.5%$137/sqft
    Source: Keller Williams South Park #3603782 Report a problem
    12/13/2014Listing removed$259,900$99/sqft
    Source: RE/MAX METRO REALTY #3049515 Report a problem
    11/25/2014Listed for sale$259,900+18.7%$99/sqft
    Source: RE/MAX Metro Realty Report a problem
    2/25/2011Sold$219,000$83/sqft
    Source: Public Record Report a problem

    Public tax history

    YearProperty taxesTax assessment
    2025$3,210 +1.5%$452,600
    2024$3,162 +1.6%$452,600
    2023$3,112 +5.5%$452,600 +39.4%
    2022$2,950 +2.4%$324,700
    2021$2,881 +1.7%$324,700 +1.2%
    2020$2,831 +1.2%$320,900
    2019$2,799 +27.8%$320,900 +65.9%
    2018$2,189 +2.2%$193,400
    2017$2,142 $193,400
    2016$2,142 $193,400
    2015$2,142 +2.8%$193,400 +3%
    2014$2,083 $187,800
    2013-- $187,800
    2012-- $187,800
    2011-- $187,800
    2010-- --
    Find assessor info on the county website

    Neighborhood: 28214

    Nearby schools

    GreatSchools rating
    Schools provided by the listing agent
    • Elementary: Berryhill
    • Middle: Berryhill
    • High: West Mecklenburg

    Source: Canopy MLS as distributed by MLS GRID. This data may not be complete. We recommend contacting the local school district to confirm school assignments for this home.

    Get a cash offer in 3 minutes
    Find out how much your home could sell for in as little as 3 minutes with a no-obligation cash offer.
    Estimated market value
    $517,300
    Get a cash offer in 3 minutes
    Find out how much your home could sell for in as little as 3 minutes with a no-obligation cash offer.
    Estimated market value
    $517,300