Skip main navigation
Off market
  • $376,900

    4903 Fox Chase Dr, Shepherdsville, KY 40165

    3beds
    2baths
    1,775sqft
    SingleFamily
    Built in 1984
    0.86 Acres Lot
    $376,900 Zestimate®
    $212/sqft
    $2,104 Estimated rent

    Home value

    $376,900

    $354,000 - $400,000

    $2,104/mo

    Zestimate® history
    Loading
    Loading...

    Owner options

    List your home for rent

    $2,104/mo

    Rent Zestimate®

    Find your next renter with Zillow Rental Manager. Plus, with online applications, you can quickly screen prospective tenants – for free.

    Learn more

    $2,104/mo

    Rent Zestimate®

    Refinance and save

    $1,845/mo

    Est. payment

    Refinancing to a lower rate could help reduce your monthly payments and save thousands over the life of the loan.

    See today's rates

    $1,845/mo

    Est. payment

    Explore your selling options

    Work with a Zillow partner agent

    Leverage their expertise and Zillow's premium Showcase listings to get your home seen by more buyers.

    Get started

    List with your own agent

    Get your home in front of millions of buyers by listing it on Zillow.

    Learn how to do it

    Sell it yourself

    Take full control of how buyers see your home on Zillow by listing For Sale by Owner (FSBO).

    List your home

    What's special

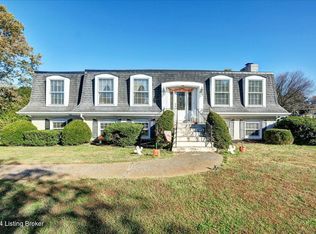
    A little piece of Heaven and Nature!! Once you pull into the subdivision you will know this is the place you'll want to live. The home offers a Double Driveway, plenty of beautiful Landscaping and trees and a Decorative Front Patio as make your way to the front door. Once you enter the Foyer you will feel the home embrace you and give you a great Welcome with the Laminated Flooring, Coat Closet and Neutral Paint Colors that continue throughout the home. The Living Room has Fluted James, Floor to Ceiling Windows and a Fireplace. Off the Living Room is an Oversized Eat-in Kitchen with Laminated Flooring, Bay Window, Chair Railing, Lots of Cabinets (some glass doors), Planning Desk area, Ceramic Tile backsplash, Stainless Steel Trash compactor, range, refrigerator, microwave and Dishwasher. The Family Room is off the Kitchen which showcases lots of Windows, Fireplace, two Octagon Windows, Crown Molding and a Door to the Covered Patio area. Down the Hallway from the Foyer are the Bedrooms. Two of the Rooms are good sizes which one Bedroom has Laminate Flooring and full closet and the other Bedroom has Carpet and a full Closet. The Hallway Bathroom has a new Toilet, nice Pedestal/Vanity and a full Tub/Shower Surround. The Master Bedroom will be a delight with the Large Size available for large furniture, Double size Closet and another closet and Atrium Doors to the Deck to enjoy the private nights. The Master Bathroom has a Surround Tub/Shower, Crown Molding, Palatine Ceiling and a linen closet. The utility room is off the Kitchen and is large with Cabinets over the Washer and Dryer and a Service Door to the 2 Car Garage with Electric Opener and a Pull Down Attic Staircase. You will enjoy the Covered Patio in the hot summers with the Cool Breeze. Now for the Family fun. A 15'x30' inground pool, which is fenced around, and patio area are great for Family Fun and entertaining. The Pool house is 15'x40' and has a Rec Room with Bar and Pool Table (which remains) and a full Bathroom. This Pool House has its own Water Heater and Heat and Air. There is also a storage area in the back for Pool Supplies. There are also Fruit Trees on the property (Peach, Cherry and Apple). Other Features to the home are: Six-Panel Doors throughout, Windows installed 2 years ago, Roof on the Pool House is 2 years old. This home has way too much to offer and is ready for you to view today!

    This property is off market, which means it's not currently listed for sale or rent on Zillow. This may be different from what's available on other websites or public sources.
    Facts & features

    Interior

    Bedrooms & bathrooms
    • Bedrooms: 3
    • Bathrooms: 2
    Heating
    • Heat pump
    Cooling
    • Central
    Features
    • Has fireplace: Yes
    Interior area
    • Total interior livable area: 1,775 sqft

    Property

    Parking
    • Parking features: Garage - Attached, Off-street
    Features
    • Exterior features: Other
    Lot
    • Size: 0.86 Acres
    Details
    • Parcel number: 044NW021035

    Construction

    Type & style
    • Home type: SingleFamily
    Materials
    • Frame
    • Foundation: Concrete
    • Roof: Composition
    Condition
    • Year built: 1984

    Community & HOA

    Location
    • Region: Shepherdsville

    Financial & listing details

    • Price per square foot: $212/sqft
    • Tax assessed value: $204,712
    • Annual tax amount: $2,386

    Price history

    DateEventPrice
    11/2/2011Sold$184,000-4.2%$104/sqft
    Source: Agent Provided Report a problem
    8/18/2011Listed for sale$192,000+32.4%$108/sqft
    Source: RE/MAX Properties East #1311538 Report a problem
    6/1/1995Sold$145,000$82/sqft
    Source: Agent Provided Report a problem

    Public tax history

    YearProperty taxesTax assessment
    2024$2,386 +0.7%$204,712
    2023$2,370 -1%$204,712
    2022$2,394 -0.2%$204,712
    2021$2,398 $204,712
    2020-- $204,712 +11.3%
    2019$2,114 -1.9%$184,000
    2018$2,156 +10.4%$184,000
    2017$1,953 $184,000
    2016$1,953 $184,000
    2015$1,953 +5.5%$184,000
    2014$1,850 $184,000 -16.8%
    2011-- $221,274
    2010-- $221,274
    2009-- $221,274
    2007-- $221,274
    2006-- $221,274 +24.1%
    2005-- $178,307
    Find assessor info on the county website

    Neighborhood: 40165

    Nearby schools

    GreatSchools rating
    Get pre-qualified for a loan
    At Zillow Home Loans, we can pre-qualify you in as little as 5 minutes with no impact to your credit score.

    An equal housing lender. NMLS #10287.

    Sell for more on Zillow
    Get a Zillow Showcase℠ listing at no additional cost and you could sell for .
    $376,900
    2% more
    +$7,538
    With Zillow Showcase(estimated)
    $384,438
