Active this Thursday, 6/6! Welcome to this immaculate, modernized, move-in ready home with a one-car garage on a picturesque 1/3 acre lot in sought-after Country Club View. Every detail, both inside and out, has been thoughtfully curated to provide an exceptional living experience, starting with the meticulously manicured gardens and professional landscaping that create an inviting first impression. Step into this stunning home with gleaming hardwood floors on the main and upper levels, where natural light floods the open and airy interior, creating a welcoming atmosphere. The spacious living room is a focal point with its custom built-in shelves (2023) and a grand bay window that brightens the room from the moment you walk in the door. Adjacent to the living room, the dining area showcases a large, recently added, picture bay window (2022) that frames the serene surroundings. As you make your way to the eat-in kitchen, you'll be delighted by the sparkling granite counters, custom tile backsplash, tile flooring, recessed lighting, ample cabinetry, under-cabinet lighting, stainless steel appliances, a pantry, and a charming bay window with a cozy window seat overlooking the manicured front lawn and magnolia tree, making meal times a pleasure. Unwind in the relaxing sunroom, a peaceful oasis with an added split unit and refreshed tiled flooring (2022). This inviting space provides a seamless transition to the rear concrete patio, allowing you to soak in the tranquility of the expansive fenced-in backyard adorned with two apple trees. Upstairs boasts four generously sized bedrooms, with the primary bedroom featuring a walk-in closet and a modernized ensuite full bathroom. Three other bedrooms share an additional updated full bath. The lower level is versatile, offering a room for guests, a home office, or a gym, along with another updated full bathroom. The spacious recreation room is illuminated by recessed lighting and warmed by a brand new gas fireplace (2023). The utility/storage room has ample storage solutions, new flooring (2021), recently added washer and dryer (2021), a separate wash tub, and a side door that leads directly to the exterior, providing easy access to outdoor spaces. Improvements include complete repainting (2021), recarpeting of both sets of stairs (2021), a fully finished garage with drywall, paint, epoxy flooring, and a new window (2021), a widened doorway opening to the kitchen (2022), new kitchen faucet and garbage disposal (2023), a humidifier added to the HVAC (2022), a storage freezer (2021), and replaced rear, front, and side storm doors (2021). Convenience is the cornerstone of this community, offering a plethora of amenities and entertainment options within easy reach. From schools and pools (check membership availability) to the Country Club View Park with tennis courts, basketball courts, a playground, and scenic trails, residents have endless opportunities for recreation and relaxation. The nearby University Mall is a hub of activity, hosting a variety of establishments such as a Giant grocery store, movie theater, cat café, ice cream shop, restaurants, a gym, salons, and more, all directly accessible by a convenient path just a block away from home. For those seeking entertainment, EagleBank Arena at George Mason University is a go-to destination for plays, shows, and concerts. Additionally, with connectivity provided by proximity to Burke Centre VRE and major commuter roads like Rt. 123, 50, & 29, Fairfax County Parkway, Braddock Road, I-495, and I-66, residents can easily navigate the area and beyond. Embrace the epitome of community living and endless entertainment right at your doorstep!
Sold for $895,000
Street View
$895,000
4903 Gadsen Dr, Fairfax, VA 22032
5beds
2,413sqft
Single Family Residence
Built in 1968
0.35 Acres Lot
$948,200 Zestimate®
$371/sqft
$3,957 Estimated rent
Home value
$948,200
$901,000 - $996,000
$3,957/mo
Zestimate® history
Owner options
List your home for rent
$3,957/mo
Rent Zestimate®
Find your next renter with Zillow Rental Manager. Plus, with online applications, you can quickly screen prospective tenants – for free.
$3,957/mo
Rent Zestimate®
Refinance and save
$5,546/mo
Est. payment
Refinancing to a lower rate could help reduce your monthly payments and save thousands over the life of the loan.
$5,546/mo
Est. payment
Explore your selling options
Work with a Zillow partner agent
Leverage their expertise and Zillow's premium Showcase listings to get your home seen by more buyers.
Get startedList with your own agent
Get your home in front of millions of buyers by listing it on Zillow.
Learn how to do itSell it yourself
Take full control of how buyers see your home on Zillow by listing For Sale by Owner (FSBO).
List your homeWhat's special
Zillow last checked:
Listing updated:
Listed by:
Lisa Thompson 703-629-0063,
Weichert, REALTORS
Bought with:
Meiyu Song, 0225200716
Samson Properties
Source: Bright MLS,MLS#: VAFX2183504
Facts & features
Interior
Bedrooms & bathrooms
- Bedrooms: 5
- Bathrooms: 3
- Full bathrooms: 3
Rooms
- Room types: Living Room, Dining Room, Primary Bedroom, Bedroom 2, Bedroom 3, Bedroom 4, Kitchen, Foyer, Sun/Florida Room, Recreation Room, Storage Room, Bathroom 2, Bathroom 3, Bonus Room, Primary Bathroom
Basement
- Area: 726
Heating
- Forced Air, Natural Gas
Cooling
- Ceiling Fan(s), Central Air, Electric
Appliances
- Included: Microwave, Dishwasher, Disposal, Dryer, Exhaust Fan, Humidifier, Ice Maker, Oven/Range - Electric, Refrigerator, Stainless Steel Appliance(s), Washer, Water Heater, Gas Water Heater
- Laundry: Dryer In Unit, Lower Level, Washer In Unit
Features
- Breakfast Area, Built-in Features, Ceiling Fan(s), Chair Railings, Crown Molding, Dining Area, Open Floorplan, Eat-in Kitchen, Kitchen - Gourmet, Kitchen - Table Space, Pantry, Primary Bath(s), Recessed Lighting, Bathroom - Stall Shower, Bathroom - Tub Shower, Upgraded Countertops, Walk-In Closet(s)
- Flooring: Ceramic Tile, Hardwood, Luxury Vinyl, Other, Wood
- Doors: Sliding Glass, Storm Door(s)
- Windows: Bay/Bow
- Basement: Finished,Interior Entry,Exterior Entry,Side Entrance,Walk-Out Access,Windows
- Number of fireplaces: 1
- Fireplace features: Gas/Propane, Mantel(s)
Interior area
- Total structure area: 2,413
- Total interior livable area: 2,413 sqft
- Finished area above ground: 1,687
- Finished area below ground: 726
Property
Parking
- Total spaces: 1
- Parking features: Garage Faces Front, Garage Door Opener, Inside Entrance, Concrete, Attached
- Attached garage spaces: 1
- Has uncovered spaces: Yes
Accessibility
- Accessibility features: None
Features
- Levels: Multi/Split,Three
- Stories: 3
- Patio & porch: Patio, Porch
- Exterior features: Sidewalks
- Pool features: None
- Fencing: Back Yard
- Has view: Yes
- View description: Garden
Lot
- Size: 0.35 Acres
- Features: Front Yard, Landscaped, Rear Yard
Details
- Additional structures: Above Grade, Below Grade
- Parcel number: 0681 10100001
- Zoning: 121
- Special conditions: Standard
Construction
Type & style
- Home type: SingleFamily
- Property subtype: Single Family Residence
Materials
- Brick, Vinyl Siding
- Foundation: Crawl Space, Other
Condition
- Very Good
- New construction: No
- Year built: 1968
Details
- Builder model: Martha Washington
Utilities & green energy
- Sewer: Public Sewer
- Water: Public
Community & HOA
Community
- Subdivision: Country Club View
HOA
- Has HOA: No
Location
- Region: Fairfax
Financial & listing details
- Price per square foot: $371/sqft
- Tax assessed value: $782,080
- Annual tax amount: $9,060
- Date on market: 6/6/2024
- Listing agreement: Exclusive Right To Sell
- Inclusions: Basketball Hoop And Backyard Obstacle Course Line Conveys.
- Ownership: Fee Simple
Price history
| Date | Event | Price |
|---|---|---|
| 7/15/2024 | Sold | $895,000-0.6%$371/sqft |
Source:  Bright MLS #VAFX2183504 Report a problem Bright MLS #VAFX2183504 Report a problem | ||
| 6/19/2024 | Contingent | $900,000$373/sqft |
Source: Bright MLS #VAFX2183504 Report a problem | ||
| 6/6/2024 | Listed for sale | $900,000+7.6%$373/sqft |
Source: Bright MLS #VAFX2183504 Report a problem | ||
| 6/30/2023 | Listing removed | -- |
Source: Bright MLS #VAFX1204924 Report a problem | ||
| 6/29/2021 | Sold | $836,500+15.4%$347/sqft |
Source: Public Record Report a problem | ||
| 6/6/2021 | Pending sale | $724,990$300/sqft |
Source: Bright MLS #VAFX1204924 Report a problem | ||
| 6/4/2021 | Listed for sale | $724,990+52.6%$300/sqft |
Source: Bright MLS #VAFX1204924 Report a problem | ||
| 1/1/2015 | Sold | $475,000-10.4%$197/sqft |
Source:  Long & Foster Broker Feed #VAFX220418_100 Report a problem Long & Foster Broker Feed #VAFX220418_100 Report a problem | ||
| 6/24/2011 | Sold | $530,000-3.6%$220/sqft |
Source: Public Record Report a problem | ||
| 5/7/2011 | Listed for sale | $549,900+15.8%$228/sqft |
Source: Long & Foster Real Estate #FX7594016 Report a problem | ||
| 7/2/2004 | Sold | $475,000$197/sqft |
Source: Public Record Report a problem | ||
Public tax history
| Year | Property taxes | Tax assessment |
|---|---|---|
| 2025 | $9,386 +3.6% | $811,970 +3.8% |
| 2024 | $9,060 +7.7% | $782,080 +4.9% |
| 2023 | $8,413 +4.4% | $745,460 +5.8% |
| 2022 | $8,058 | $704,720 +7.8% |
| 2021 | -- | $653,920 +9.9% |
| 2020 | $7,040 | $594,820 |
| 2019 | $7,040 +8.3% | $594,820 +8.3% |
| 2018 | $6,503 -2.9% | $549,430 -4.7% |
| 2017 | $6,694 +5.7% | $576,540 +5.5% |
| 2016 | $6,332 +6.9% | $546,540 +3% |
| 2015 | $5,923 +3.7% | $530,710 +3.4% |
| 2014 | $5,713 | $513,110 +5.2% |
| 2013 | -- | $487,620 |
| 2012 | -- | $487,620 +10.2% |
| 2011 | -- | $442,420 |
| 2010 | -- | $442,420 -3% |
| 2009 | -- | $456,070 -10.4% |
| 2008 | -- | $509,150 -2.8% |
| 2007 | -- | $524,050 +71.5% |
| 2003 | -- | $305,535 +14% |
| 2002 | -- | $268,015 +21.5% |
| 2001 | -- | $220,515 |
Find assessor info on the county website
Neighborhood: Kings Park West
Nearby homes
- $921,300-- bd3 ba2k sqft4905 Gadsen Dr, Fairfax, VA 22032Off Market
- $970,5004 bd3 ba2.6k sqft5045 Portsmouth Rd, Fairfax, VA 22032Off Market
- $911,3004 bd3 ba2.4k sqft5043 Portsmouth Rd, Fairfax, VA 22032Off Market
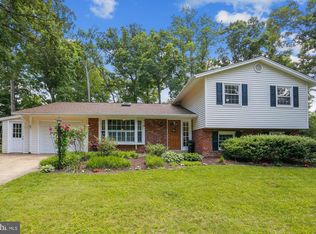
- $764,7004 bd2 ba1.5k sqft4903 Briar St, Fairfax, VA 22032Off Market
- $911,3005 bd3 ba2k sqft5041 Portsmouth Rd, Fairfax, VA 22032Off Market
- $878,0004 bd3 ba2.2k sqft4902 Gadsen Dr, Fairfax, VA 22032Sold
- $884,8005 bd3 ba2.2k sqft4904 Gadsen Dr, Fairfax, VA 22032Off Market
- $874,2005 bd3 ba2k sqft4905 Briar St, Fairfax, VA 22032Off Market
Nearby schools
GreatSchools rating
- 9/10Oak View Elementary SchoolGrades: PK-6Distance: 0.3 mi
- 8/10Robinson SecondaryGrades: 7-12Distance: 0.6 mi
Schools provided by the listing agent
- Elementary: Oak View
- Middle: Robinson Secondary School
- High: Robinson Secondary School
- District: Fairfax County Public Schools
Source: Bright MLS. This data may not be complete. We recommend contacting the local school district to confirm school assignments for this home.
Get a cash offer in 3 minutes
Find out how much your home could sell for in as little as 3 minutes with a no-obligation cash offer.
Estimated market value
$948,200
Get a cash offer in 3 minutes
Find out how much your home could sell for in as little as 3 minutes with a no-obligation cash offer.
Estimated market value
$948,200
- Virginia
- Fairfax County
- Fairfax
- 22032
- Kings Park West
- 4903 Gadsen Dr
Nearby cities
Nearby neighborhoods
Nearby zip codes
Other Fairfax Topics
