Skip main navigation
Sold for $460,000
  • $460,000

    4903 Gami Way, Colorado Springs, CO 80911

    4beds
    2,824sqft
    Single Family Residence
    Built in 2010
    6,298.78 Square Feet Lot
    $449,500 Zestimate®
    $163/sqft
    $2,548 Estimated rent

    Home value

    $449,500

    $427,000 - $472,000

    $2,548/mo

    Zestimate® history
    Loading
    Loading...

    Owner options

    List your home for rent

    $2,548/mo

    Rent Zestimate®

    Find your next renter with Zillow Rental Manager. Plus, with online applications, you can quickly screen prospective tenants – for free.

    Learn more

    $2,548/mo

    Rent Zestimate®

    Refinance and save

    $2,659/mo

    Est. payment

    Refinancing to a lower rate could help reduce your monthly payments and save thousands over the life of the loan.

    See today's rates

    $2,659/mo

    Est. payment

    Explore your selling options

    Work with a Zillow partner agent

    Leverage their expertise and Zillow's premium Showcase listings to get your home seen by more buyers.

    Get started

    List with your own agent

    Get your home in front of millions of buyers by listing it on Zillow.

    Learn how to do it

    Sell it yourself

    Take full control of how buyers see your home on Zillow by listing For Sale by Owner (FSBO).

    List your home

    What's special

    Main-level primary suiteVersatile loft spaceGranite countertopsAbundant natural lightAmple cabinet spaceSoaring ceilings
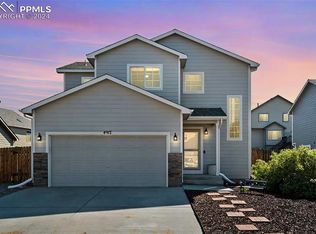
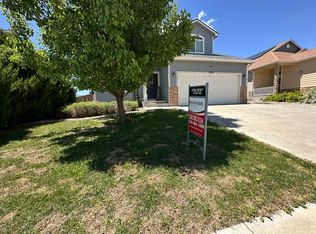
    Welcome to this 2-story home offering 2,824 square feet of comfortable living space, featuring 4 bedrooms and 4 bathrooms, including a main-level primary suite. The primary retreat provides convenience and privacy with an adjoining bath and generous closet space, creating the perfect main-level sanctuary. The bright and open main level features soaring ceilings, abundant natural light, and a warm, inviting living room with a gas fireplace—ideal for both relaxing evenings and entertaining guests. The kitchen offers granite countertops, ample cabinet space, a pantry, and excellent flow into the dining and living areas for seamless everyday living. Upstairs, you'll find additional bedrooms and a versatile loft space perfect for a home office, playroom, or flex area. The finished basement expands your entertaining options with a spacious family room, additional bedroom and bathroom, and a dry bar—perfect for movie nights, game days, or hosting gatherings. Step outside to the backyard featuring a large gazebo area that creates an ideal outdoor living space for entertaining, dining, or relaxing year-round. Whether hosting summer barbecues or enjoying quiet Colorado evenings. Additional highlights include an attached 2-car garage, functional layout, and convenient access to parks, schools, shopping, and military bases.

    Zillow last checked:

    Listing updated:

    Listed by:

    Lonnie Clower 719-641-4832,

    ERA Shields Real Estate,

    Barry Cavanaugh GRI 719-290-7535

    Bought with:

    Hannah Ezell

    Iconic Colorado Properties, LLC

    Source: elevateMLS,MLS#: 2452503MLS Logo

    Facts & features

    Interior

    Bedrooms & bathrooms
    • Bedrooms: 4
    • Bathrooms: 4
    • Full bathrooms: 3
    • 1/2 bathrooms: 1
    Other
    • Level: Main
    • Area: 168 Square Feet
    • Dimensions: 12 x 14
    Heating
    • Natural Gas
    Cooling
    • Ceiling Fan(s)
    Appliances
    • Included: 220v in Kitchen, Dishwasher, Disposal, Microwave, Oven, Refrigerator
    • Laundry: Electric Hook-up, Main Level
    Features
    • 5-Pc Bath, 6-Panel Doors, 9Ft + Ceilings, Great Room, Vaulted Ceiling(s), Breakfast Bar, Pantry
    • Flooring: Carpet, Wood
    • Basement: Full,Partially Finished
    • Number of fireplaces: 1
    • Fireplace features: Gas, One
    Interior area
    • Total structure area: 2,824
    • Total interior livable area: 2,824 sqft
    • Finished area above ground: 1,692
    • Finished area below ground: 1,132

    Property

    Parking
    • Total spaces: 2
    • Parking features: Attached, Garage Door Opener, Concrete Driveway
    • Attached garage spaces: 2
    Features
    • Levels: Two
    • Stories: 2
    • Fencing: Back Yard
    Lot
    • Size: 6,298 sqft
    • Features: Level, Near Fire Station, Near Park, Near Schools, Front Landscaped
    Details
    • Additional structures: Storage
    • Parcel number: 5507203006

    Construction

    Type & style
    • Home type: SingleFamily
    • Property subtype: Single Family Residence
    Materials
    • Masonite, Framed on Lot
    • Roof: Composite Shingle
    Condition
    • Existing Home
    • New construction: No
    • Year built: 2010

    Utilities & green energy

    • Water: Assoc/Distr
    • Utilities for property: Cable Connected, Electricity Connected, Natural Gas Connected

    Community & neighborhood

    Location
    • Region: Colorado Springs

    HOA & financial

    HOA
    • Services included: Covenant Enforcement

    Other

    Other facts
    • Listing terms: Cash,Conventional,FHA,VA Loan

    Price history

    DateEventPrice
    5/6/2026Sold$460,000+2.2%$163/sqft
    Source: elevateMLS #2452503 Report a problem
    3/31/2026Pending sale$450,000$159/sqft
    Source: elevateMLS #2452503 Report a problem
    3/25/2026Price change$450,000-4.3%$159/sqft
    Source: elevateMLS #2452503 Report a problem
    3/10/2026Listed for sale$470,000+46.9%$166/sqft
    Source: elevateMLS #2452503 Report a problem
    12/18/2018Sold$320,000$113/sqft
    Source: Public Record Report a problem
    12/17/2018Pending sale$320,000$113/sqft
    Source: RE/MAX ADVANTAGE #3364386 Report a problem
    11/3/2018Listed for sale$320,000+11.9%$113/sqft
    Source: Re/Max Advantage Realty, Inc. #3364386 Report a problem
    4/26/2018Sold$286,000+29.1%$101/sqft
    Source: Agent Provided Report a problem
    1/5/2015Sold$221,500+4%$78/sqft
    Source: Public Record Report a problem
    8/15/2012Listing removed$1,350
    Source: Swint Realty Co., LLC Report a problem
    7/28/2012Price change$1,350-3.2%
    Source: Swint Realty Co., LLC Report a problem
    7/18/2012Price change$1,395-3.8%
    Source: Swint Realty Co., LLC Report a problem
    6/30/2012Listed for rent$1,450$1/sqft
    Source: Swint Realty Co., LLC Report a problem
    6/28/2010Sold$212,931$75/sqft
    Source: Public Record Report a problem

    Public tax history

    YearProperty taxesTax assessment
    2024$3,189 +20.2%$31,950
    2023$2,653 -5.8%$31,950 +38.1%
    2022$2,816 $23,140 -2.8%
    2021-- $23,810 +12%
    2020$2,562 +0.4%$21,250
    2019$2,552 +15.6%$21,250 +11.4%
    2018$2,208 -8%$19,080
    2017$2,401 +8.8%$19,080 +25.4%
    2016$2,208 +30.6%$15,220
    2015$1,691 -1.3%$15,220
    2014$1,714 $15,220
    2013-- --
    2012-- $15,710
    2011$381 $15,710 +358%
    2010-- $3,430
    2009-- $3,430 -22.6%
    2008-- $4,430

    Find assessor info on the county website

    Neighborhood: 80911

    Nearby schools

    GreatSchools rating
    Schools provided by the listing agent
    • Elementary: French
    • Middle: Sproul
    • High: Widefield
    • District: Widefield-3

    Source: elevateMLS. This data may not be complete. We recommend contacting the local school district to confirm school assignments for this home.

    Get a cash offer in 3 minutes
    Find out how much your home could sell for in as little as 3 minutes with a no-obligation cash offer.
    Estimated market value
    $449,500
    Get a cash offer in 3 minutes
    Find out how much your home could sell for in as little as 3 minutes with a no-obligation cash offer.
    Estimated market value
    $449,500