Step into this inviting residence through a charming front patio and small foyer that sets the tone for warmth and comfort. The main level features easy-to-maintain tile and laminate flooring perfect for everyday living and effortless entertaining. The layout is thoughtfully designed with a separate family room and dining area, offering versatile space for gatherings. The open-concept living room and kitchen create a seamless flow, ideal for modern lifestyles. The kitchen is a true highlight with a dedicated butler's pantry and additional storage pantry, providing ample space and functionality. A sliding glass door leads from the kitchen to the spacious backyard, making indoor-outdoor entertaining a breeze. The downstairs includes a full bathroom with dual sinks and the luxurious primary suite, conveniently located on the main floor for easy access. The suite features private backyard access, a generous walk-in closet, and an en suite bath complete with a soaking tub and separate shower your own personal retreat. Upstairs, you'll find additional well-sized bedrooms and a conveniently located laundry room to make chores simple and efficient. The backyard offers plenty of room to enjoy the outdoors with mature trees that provide both beauty and privacy.
Closed
Tax assessed value
$580,000
4903 Jetty Dr, Stockton, CA 95206
4beds
2,776sqft
Single Family Residence
Built in 2004
10,036 Square Feet Lot
$561,800 Zestimate®
$209/sqft
$3,097 Estimated rent
Home value
$561,800
$506,000 - $624,000
$3,097/mo
Zestimate® history
Owner options
List your home for rent
$3,097/mo
Rent Zestimate®
Find your next renter with Zillow Rental Manager. Plus, with online applications, you can quickly screen prospective tenants – for free.
$3,097/mo
Rent Zestimate®
Refinance and save
$3,885/mo
Est. payment
Refinancing to a lower rate could help reduce your monthly payments and save thousands over the life of the loan.
$3,885/mo
Est. payment
Explore your selling options
Work with a Zillow partner agent
Leverage their expertise and Zillow's premium Showcase listings to get your home seen by more buyers.
Get startedList with your own agent
Get your home in front of millions of buyers by listing it on Zillow.
Learn how to do itSell it yourself
Take full control of how buyers see your home on Zillow by listing For Sale by Owner (FSBO).
List your homeWhat's special
Zillow last checked:
Listing updated:
Listed by:
Jennifer Bell,
Realty ONE Group Zoom
Bought with:
Gina Asuncion, DRE #01427197
First Valley Real Estate Company
Source: MetroList Services of CA,MLS#: 225074508Originating MLS: MetroList Services, Inc.
Facts & features
Interior
Bedrooms & bathrooms
- Bedrooms: 4
- Bathrooms: 3
- Full bathrooms: 3
Rooms
- Room types: Dining Room, Family Room, Kitchen, Laundry, Living Room
Dining room
- Features: Formal Area
Kitchen
- Features: Breakfast Area, Butlers Pantry, Pantry Closet, Kitchen/Family Combo, Tile Counters
Heating
- Central
Cooling
- Central Air, Whole House Fan
Appliances
- Laundry: Laundry Room, Cabinets, Gas Dryer Hookup, Upper Level, Inside Room
Features
- Flooring: Carpet, Laminate, Tile
- Number of fireplaces: 1
- Fireplace features: Living Room
Interior area
- Total structure area: 0
- Total interior livable area: 2,776 sqft
Property
Parking
- Total spaces: 3
- Parking features: Attached, Driveway
- Attached garage spaces: 3
- Has uncovered spaces: Yes
Features
- Levels: Two
- Stories: 2
- Fencing: Back Yard
Lot
- Size: 10,036 Square Feet
- Features: Sprinklers In Front, Sprinklers In Rear, Curb(s), Curb(s)/Gutter(s), Street Lights
Details
- Parcel number: 166410080000
- Zoning: X500L
- Special conditions: Standard
Construction
Type & style
- Home type: SingleFamily
- Architectural style: Traditional
- Property subtype: Single Family Residence
Materials
- Stucco
- Foundation: Concrete
- Roof: Tile
Condition
- Year built: 2004
Utilities & green energy
- Electric: Photovoltaics Seller Owned
- Sewer: Public Sewer
- Water: Public
- Utilities for property: Cable Available, Solar, Electric, Internet Available
Green energy
- Energy generation: Solar
Community & HOA
Location
- Region: Stockton
Financial & listing details
- Price per square foot: $209/sqft
- Tax assessed value: $580,000
- Date on market: 9/20/2026
Price history
| Date | Event | Price |
|---|---|---|
| 9/5/2025 | Sold | $580,000+2.7%$209/sqft |
Source: MetroList Services of CA #225074508 Report a problem | ||
| 6/25/2025 | Pending sale | $565,000$204/sqft |
Source: MetroList Services of CA #225074508 Report a problem | ||
| 6/9/2025 | Listed for sale | $565,000+194.3%$204/sqft |
Source: MetroList Services of CA #225074508 Report a problem | ||
| 9/2/2011 | Sold | $192,000+6.7%$69/sqft |
Source: MetroList Services of CA #11054498 Report a problem | ||
| 7/26/2011 | Listed for sale | $179,950+25.6%$65/sqft |
Source: Keller Williams Realty #11054498 Report a problem | ||
| 7/25/2011 | Sold | $143,300-58.2%$52/sqft |
Source: Public Record Report a problem | ||
| 4/5/2004 | Sold | $343,000$124/sqft |
Source: Public Record Report a problem | ||
Public tax history
| Year | Property taxes | Tax assessment |
|---|---|---|
| 2026 | -- | $580,000 +140.5% |
| 2025 | $3,833 +3.5% | $241,150 +2% |
| 2024 | $3,702 +5% | $236,422 +2% |
| 2023 | $3,527 +2.6% | $231,788 +2% |
| 2022 | $3,439 +2.2% | $227,244 +2% |
| 2021 | $3,364 +3.6% | $222,790 +1% |
| 2020 | $3,246 +1.8% | $220,506 +2% |
| 2019 | $3,188 +0.9% | $216,184 +2% |
| 2018 | $3,160 -46.7% | $211,946 +2% |
| 2017 | $5,930 +101.1% | $207,792 +2% |
| 2016 | $2,949 -23.7% | $203,717 +1.5% |
| 2015 | $3,864 | $200,659 +2% |
| 2014 | $3,864 | $196,729 +0.5% |
| 2013 | -- | $195,840 +8.8% |
| 2012 | -- | $180,000 +5.3% |
| 2011 | -- | $171,000 -21.9% |
| 2010 | -- | $219,000 -1.4% |
| 2009 | -- | $222,000 +16% |
| 2008 | -- | $191,406 -28.8% |
| 2007 | -- | $268,895 -24.6% |
| 2006 | -- | $356,615 +2% |
| 2005 | -- | $349,622 +1169.4% |
| 2004 | -- | $27,542 +16% |
| 2003 | -- | $23,737 |
Find assessor info on the county website
Neighborhood: Weston Ranch
Nearby homes
- $580,1005 bd3 ba2.9k sqft2647 Squall Way, Stockton, CA 95206Off Market
- $559,0004 bd3 ba2.9k sqft4915 Jetty Dr, Stockton, CA 95206Off Market
- $569,2004 bd3 ba3.3k sqft4927 Jetty Dr, Stockton, CA 95206Off Market
- $544,2004 bd3 ba2.9k sqft2635 Squall Way, Stockton, CA 95206Off Market
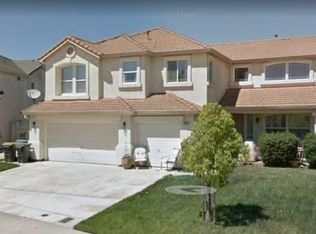
- $496,3004 bd2 ba1.9k sqft4914 Jetty Dr, Stockton, CA 95206Off Market
- $599,9995 bd3 ba2.9k sqft4939 Jetty Dr, Stockton, CA 95206Sold
- $572,7004 bd3 ba3.3k sqft2623 Squall Way, Stockton, CA 95206Off Market
- $453,4003 bd2 ba1.6k sqft4922 Jetty Dr, Stockton, CA 95206Off Market
Nearby schools
GreatSchools rating
- 2/10George Y. Komure Elementary SchoolGrades: K-8Distance: 0.4 mi
- 4/10Weston Ranch High SchoolGrades: 9-12Distance: 1.1 mi
Get a cash offer in 3 minutes
Find out how much your home could sell for in as little as 3 minutes with a no-obligation cash offer.
Estimated market value
$561,800
Get a cash offer in 3 minutes
Find out how much your home could sell for in as little as 3 minutes with a no-obligation cash offer.
Estimated market value
$561,800
