Skip main navigation
Closed
  • $203,900

    4903 Jonathan Ln NW, Warren, OH 44483

    3beds
    1,560sqft
    Single Family Residence
    Built in 1995
    9,112 Square Feet Lot
    $203,900 Zestimate®
    $131/sqft
    $1,795 Estimated rent

    Home value

    $203,900

    $169,000 - $234,000

    $1,795/mo

    Zestimate® history
    Loading
    Loading...

    Owner options

    List your home for rent

    $1,795/mo

    Rent Zestimate®

    Find your next renter with Zillow Rental Manager. Plus, with online applications, you can quickly screen prospective tenants – for free.

    Learn more

    $1,795/mo

    Rent Zestimate®

    Refinance and save

    $1,395/mo

    Est. payment

    Refinancing to a lower rate could help reduce your monthly payments and save thousands over the life of the loan.

    See today's rates

    $1,395/mo

    Est. payment

    Explore your selling options

    Work with a Zillow partner agent

    Leverage their expertise and Zillow's premium Showcase listings to get your home seen by more buyers.

    Get started

    List with your own agent

    Get your home in front of millions of buyers by listing it on Zillow.

    Learn how to do it

    Sell it yourself

    Take full control of how buyers see your home on Zillow by listing For Sale by Owner (FSBO).

    List your home

    What's special

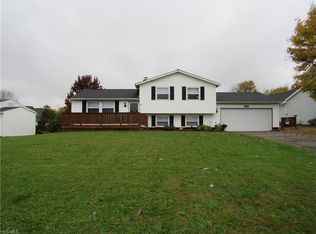
    With its well thought out and masterfully executed updates and two floors of potential living space, this stunning Champion home should be high on your list! Tucked away in a quiet development in a desirable area, this residence caps the low traffic, dead end street for additional serenity. The charming gray and white exterior is accentuated by manicured stone landscaping and a relaxing, picket lined front porch for warm summer days to come. A bold red entry door beckons you closer. Step inside to a welcoming foyer as hardwood styled flooring gives way to plush carpets. Natural colored walls reveal the central living room with its stone lined fireplace, built-in cabinet space and tall ceilings. Decorative glass doors open towards the first of three inviting bedrooms, currently doubling as home office space. Further down the hall a beautifully updated full bath showcases its marbled vanity, dividing the second and master bedroom suite. The oversized master is complete with overhead shel

    This property is off market, which means it's not currently listed for sale or rent on Zillow. This may be different from what's available on other websites or public sources.
    Zillow last checked:

    Listing updated:

    Listed by:

    Bryan Leipply 330-307-9032,

    Brokers Realty Group

    Bought with:

    Bryan Leipply, 2022002609

    Brokers Realty Group

    Source: MLS Now,MLS#: 4448687MLS LogoOriginating MLS: Youngstown Columbiana Association of REALTORS

    Facts & features

    Interior

    Bedrooms & bathrooms
    • Bedrooms: 3
    • Bathrooms: 2
    • Full bathrooms: 2
    • Main level bathrooms: 2
    • Main level bedrooms: 3
    Primary bedroom
    • Description: Flooring: Carpet
    • Level: First
    • Dimensions: 14.00 x 16.00
    Bedroom
    • Description: Flooring: Carpet
    • Level: First
    • Dimensions: 12.00 x 10.00
    Bedroom
    • Description: Flooring: Carpet
    • Level: First
    • Dimensions: 12.00 x 12.00
    Eat in kitchen
    • Description: Flooring: Luxury Vinyl Tile
    • Level: First
    • Dimensions: 19.00 x 18.00
    Laundry
    • Description: Flooring: Luxury Vinyl Tile
    • Level: First
    • Dimensions: 5.00 x 9.00
    Living room
    • Description: Flooring: Carpet
    • Features: Fireplace
    • Level: First
    • Dimensions: 16.00 x 20.00
    Office
    • Description: Flooring: Carpet
    • Level: First
    • Dimensions: 10.00 x 10.00
    Heating
    • Forced Air, Gas
    Cooling
    • Central Air
    Features
    • Has basement: Yes
    • Number of fireplaces: 1
    Interior area
    • Total structure area: 1,560
    • Total interior livable area: 1,560 sqft
    • Finished area above ground: 1,560

    Property

    Parking
    • Total spaces: 2
    • Parking features: Attached, Garage, Paved
    • Attached garage spaces: 2
    Features
    • Levels: One
    • Stories: 1
    Lot
    • Size: 9,112 Square Feet
    Details
    • Parcel number: 46375239

    Construction

    Type & style
    • Home type: SingleFamily
    • Architectural style: Ranch
    • Property subtype: Single Family Residence
    Materials
    • Vinyl Siding
    • Roof: Asphalt,Fiberglass
    Condition
    • Year built: 1995

    Utilities & green energy

    • Sewer: Public Sewer
    • Water: Public

    Community & HOA

    Community
    • Subdivision: Rolling Meadows
    HOA
    • Has HOA: No
    Location
    • Region: Warren

    Financial & listing details

    • Price per square foot: $131/sqft
    • Annual tax amount: $2,889
    • Date on market: 4/4/2023
    • Cumulative days on market: 1 day
    • Listing terms: Cash,Conventional,FHA,VA Loan

    Price history

    DateEventPrice
    4/27/2023Sold$240,000+6.7%$154/sqft
    Source: MLS Now #4448687 Report a problem
    4/6/2023Pending sale$225,000$144/sqft
    Source: MLS Now #4448687 Report a problem
    4/4/2023Listed for sale$225,000+70.7%$144/sqft
    Source: MLS Now #4448687 Report a problem
    12/19/2014Sold$131,800$84/sqft
    Source: MLS Now #3654331 Report a problem

    Public tax history

    Tax history is unavailable.

    Neighborhood: 44483

    Nearby schools

    GreatSchools rating
    Schools provided by the listing agent
    • District: Champion LSD - 7804

    Source: MLS Now. This data may not be complete. We recommend contacting the local school district to confirm school assignments for this home.

    Get pre-qualified for a loan
    At Zillow Home Loans, we can pre-qualify you in as little as 5 minutes with no impact to your credit score.

    An equal housing lender. NMLS #10287.

    Sell for more on Zillow
    Get a Zillow Showcase℠ listing at no additional cost and you could sell for .
    $203,900
    2% more
    +$4,078
    With Zillow Showcase(estimated)
    $207,978