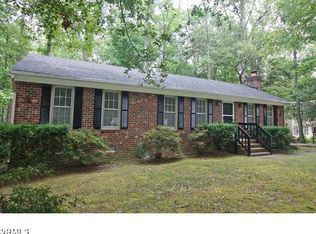
Welcome to 4903 Junilla Lane! This charming colonial has been thoughtfully updated and modernized and offers nothing but easy living inside and out! Situated at the end of a cul-de-sac on a large lot, you can immediately appreciate the private and quiet living in a peaceful neighborhood as you drive through the wide streets and pull up to the home. The easy-to-maintain vinyl siding, window shutters, stone walk-way, and classic covered side entrance provide curb appeal from the start and invite you into the home where it only gets better! Stepping into the home you are greeted with high-end LVP throughout the entire main level, offering attractive and durable flooring. If you are looking for a kitchen that offers the best gathering and hosting space you will love this one! Premium kitchen updates include quartz countertops, slow-close shaker styles cabinets, a large peninsula connecting the eat-in kitchen and dining area, and stainless steel appliances. Need some more living space to cozy up with a movie or entertain guests? The main living room and the back sun-room offer all the space you could want and flow together for endless opportunities for indoor living needs! Step outside onto the large back deck for your quiet morning coffee or evening grilling, gathering, and eating! Upstairs you will find all of the private living spaces with brand new carpet, ample closet space, and a continuation of very attractive updates. The primary bedroom offers his-n-her closets (one of which is a large walk-in space!) as well as an en-suite bathroom with a fully tiled shower (shower glass and door to be installed soon!). The other 2 bedrooms and hallway full bathroom finish off the second floor. Additional updates to the home include HVAC (2024), mini-split system in sun-room (2024), energy efficient vinyl windows (2024), water heater (2024), interior lighting (2024), exterior doors (2024), and roof (2020). You won't want to miss this one, come take a look!
Sold for $372,500
Zillow last checked:
Listing updated:
Bought with:
Trisha McFadden, 0225102641
Coldwell Banker Elite
Source: CVRMLS,MLS#: 2430947 Originating MLS: Central Virginia Regional MLS
Originating MLS: Central Virginia Regional MLSPrice history
| Date | Event | Price |
|---|---|---|
| 1/17/2025 | Sold | $372,500+2.1%$196/sqft |
Source:  CVRMLS #2430947 Report a problem CVRMLS #2430947 Report a problem | ||
| 12/17/2024 | Pending sale | $365,000$192/sqft |
Source: CVRMLS #2430947 Report a problem | ||
| 12/5/2024 | Listed for sale | $365,000+44.8%$192/sqft |
Source: CVRMLS #2430947 Report a problem | ||
| 10/11/2024 | Sold | $252,000-19.4%$133/sqft |
Source: CVRMLS #2418963 Report a problem | ||
| 9/13/2024 | Pending sale | $312,500$164/sqft |
Source: CVRMLS #2418963 Report a problem | ||
| 9/9/2024 | Price change | $312,500-3.8%$164/sqft |
Source: CVRMLS #2418963 Report a problem | ||
| 9/4/2024 | Listed for sale | $325,000$171/sqft |
Source: CVRMLS #2418963 Report a problem | ||
| 9/1/2024 | Pending sale | $325,000$171/sqft |
Source: CVRMLS #2418963 Report a problem | ||
| 8/21/2024 | Price change | $325,000-3%$171/sqft |
Source: CVRMLS #2418963 Report a problem | ||
| 8/14/2024 | Price change | $335,000-1.5%$176/sqft |
Source: CVRMLS #2418963 Report a problem | ||
| 7/27/2024 | Listed for sale | $340,000+97.9%$179/sqft |
Source: CVRMLS #2418963 Report a problem | ||
| 11/10/2016 | Sold | $171,800+1.7%$90/sqft |
Source: CVRMLS #1623330 Report a problem | ||
| 9/22/2016 | Price change | $169,000-4.8%$89/sqft |
Source: Keller Williams - Richmond West #1623330 Report a problem | ||
| 9/15/2016 | Price change | $177,500-1.3%$93/sqft |
Source: Keller Williams - Richmond West #1623330 Report a problem | ||
| 8/18/2016 | Price change | $179,900-2.8%$95/sqft |
Source: Keller Williams Realty #1623330 Report a problem | ||
| 8/9/2016 | Price change | $185,000-2.1%$97/sqft |
Source: Keller Williams Realty #1623330 Report a problem | ||
| 7/21/2016 | Listed for sale | $189,000+8%$99/sqft |
Source: Keller Williams Realty #1623330 Report a problem | ||
| 9/8/2013 | Listing removed | $175,000$92/sqft |
Source: Visual Tour #1229184 Report a problem | ||
| 7/10/2013 | Listed for sale | $175,000$92/sqft |
Source: Visual Tour #1229184 Report a problem | ||
| 3/11/2013 | Listing removed | $175,000$92/sqft |
Source: Visual Tour #1229184 Report a problem | ||
| 12/11/2012 | Listed for sale | $175,000+24.1%$92/sqft |
Source: Visual Tour #1229184 Report a problem | ||
| 9/23/2008 | Sold | $141,000-12.9%$74/sqft |
Source: Public Record Report a problem | ||
| 7/21/2005 | Sold | $161,950+95.1%$85/sqft |
Source: Public Record Report a problem | ||
| 8/12/1996 | Sold | $83,000$44/sqft |
Source: Public Record Report a problem | ||
Nearby homes
Get a cash offer in 3 minutes
Find out how much your home could sell for in as little as 3 minutes with a no-obligation cash offer.
Estimated market value
$390,200
