Price Improvement!!!! Located in the desirable Overlea area of Baltimore County, this charming Cape Cod at 4903 Kenwood Avenue offers a perfect blend of classic style and modern convenience including original wood flooring and carpet upstairs (pick your color! Owner will install new upstairs carpet prior to closing) Step inside this inviting 1.5-story residence, built in 1926, and discover approximately 1,844 sq ft of thoughtfully laid out finished living space. This home features 4 bedrooms and 2 full bathrooms above grade, providing ample room for comfort and privacy. The main level welcomes you with generously sized living and dining areas, perfect for gatherings. The functional kitchen awaits your personal touch. A key highlight is the improved, finished basement, adding valuable extra living space, including 2 bedrooms, second kitchen and two full baths – ideal for a guest suite, home office, or recreation rooms! Enjoy the character of this well-maintained home with its classic white siding and inviting covered front porch, perfect for relaxing with your morning coffee. The property sits on a spacious 0.215-acre lot (9,350 sq ft), offering plenty of room for outdoor activities, gardening, or future expansion. Conveniently located, this home provides easy access to major commuter routes including I-695, Route 1 (Belair Road), and is just a short drive from the extensive shopping, dining, and entertainment options at White Marsh. Enjoy the established neighborhood feel while being close to everything you need. Don't miss this fantastic opportunity to own a piece of Overlea charm with great potential!
Sold for $305,000
$305,000
4903 Kenwood Ave, Baltimore, MD 21206
6beds
1,844sqft
Single Family Residence
Built in 1926
9,350 Square Feet Lot
$309,300 Zestimate®
$165/sqft
$3,515 Estimated rent
Home value
$309,300
$281,000 - $337,000
$3,515/mo
Zestimate® history
Owner options
List your home for rent
$3,515/mo
Rent Zestimate®
Find your next renter with Zillow Rental Manager. Plus, with online applications, you can quickly screen prospective tenants – for free.
$3,515/mo
Rent Zestimate®
Refinance and save
$1,895/mo
Est. payment
Refinancing to a lower rate could help reduce your monthly payments and save thousands over the life of the loan.
$1,895/mo
Est. payment
Explore your selling options
Work with a Zillow partner agent
Leverage their expertise and Zillow's premium Showcase listings to get your home seen by more buyers.
Get startedList with your own agent
Get your home in front of millions of buyers by listing it on Zillow.
Learn how to do itSell it yourself
Take full control of how buyers see your home on Zillow by listing For Sale by Owner (FSBO).
List your homeWhat's special
Finished basementOriginal wood flooringCovered front porch
Zillow last checked:
Listing updated:
Listed by:
David Allen 301-524-7840,
Blue Crab Real Estate, LLC.,
Listing Team: Team Allen, Co-Listing Team: Team Allen,Co-Listing Agent: Melissa Carol Allen 301-947-4242,
Blue Crab Real Estate, LLC.
Bought with:
Andrea Johnson, 670736
VYBE Realty
Source: Bright MLS,MLS#: MDBC2129070
Facts & features
Interior
Bedrooms & bathrooms
- Bedrooms: 6
- Bathrooms: 4
- Full bathrooms: 4
- Main level bathrooms: 1
- Main level bedrooms: 1
Rooms
- Room types: Living Room, Dining Room, Bedroom 2, Bedroom 3, Bedroom 4, Kitchen, Breakfast Room, Bedroom 1, Other, Utility Room
Bedroom 1
- Features: Flooring - Carpet
- Level: Upper
- Area: 144 Square Feet
- Dimensions: 12 X 12
Bedroom 2
- Features: Flooring - Carpet
- Level: Upper
- Area: 144 Square Feet
- Dimensions: 12 X 12
Bedroom 3
- Features: Flooring - Carpet
- Level: Upper
- Area: 110 Square Feet
- Dimensions: 11 X 10
Bedroom 4
- Features: Flooring - Carpet
- Level: Lower
- Area: 100 Square Feet
- Dimensions: 10 X 10
Breakfast room
- Features: Flooring - Vinyl
- Level: Main
- Area: 144 Square Feet
- Dimensions: 12 X 12
Dining room
- Features: Flooring - Carpet
- Level: Main
- Area: 182 Square Feet
- Dimensions: 14 X 13
Kitchen
- Features: Flooring - Vinyl
- Level: Main
- Area: 117 Square Feet
- Dimensions: 13 X 9
Living room
- Features: Flooring - Carpet
- Level: Main
- Area: 392 Square Feet
- Dimensions: 28 X 14
Other
- Features: Flooring - Concrete
- Level: Lower
Utility room
- Level: Unspecified
Heating
- Forced Air, Natural Gas
Cooling
- Central Air, Electric
Appliances
- Included: Gas Water Heater
- Laundry: Washer/Dryer Hookups Only
Features
- Breakfast Area, Dining Area, Eat-in Kitchen, Open Floorplan, Dry Wall
- Flooring: Hardwood, Carpet, Wood
- Doors: Storm Door(s)
- Windows: Double Pane Windows, Screens, Window Treatments
- Basement: Connecting Stairway,Exterior Entry,Side Entrance,Improved,Partially Finished
- Has fireplace: No
Interior area
- Total structure area: 2,076
- Total interior livable area: 1,844 sqft
- Finished area above ground: 1,359
- Finished area below ground: 485
Property
Parking
- Parking features: Driveway, Off Street
- Has uncovered spaces: Yes
Accessibility
- Accessibility features: None
Features
- Levels: Two
- Stories: 2
- Patio & porch: Deck, Porch
- Exterior features: Street Lights
- Pool features: None
- Fencing: Back Yard
Lot
- Size: 9,350 Square Feet
- Dimensions: 1.00 x
- Features: Landscaped
Details
- Additional structures: Above Grade, Below Grade
- Parcel number: 04141419013260
- Zoning: RESIDENTIAL
- Special conditions: Standard
- Other equipment: None
Construction
Type & style
- Home type: SingleFamily
- Architectural style: Cape Cod
- Property subtype: Single Family Residence
Materials
- Vinyl Siding
- Foundation: Brick/Mortar
- Roof: Asphalt
Condition
- New construction: No
- Year built: 1926
Utilities & green energy
- Electric: 150 Amps
- Sewer: Public Sewer
- Water: Public
- Utilities for property: Cable Available, Natural Gas Available, Phone Available, Sewer Available, Water Available, Cable, Broadband
Community & HOA
Community
- Subdivision: None Available
HOA
- Has HOA: No
Location
- Region: Baltimore
Financial & listing details
- Price per square foot: $165/sqft
- Tax assessed value: $209,033
- Annual tax amount: $2,339
- Date on market: 6/5/2025
- Listing agreement: Exclusive Right To Sell
- Listing terms: Cash,Conventional,FHA,VA Loan
- Inclusions: Per Addendum
- Exclusions: Per Addendum
- Ownership: Fee Simple
Price history
| Date | Event | Price |
|---|---|---|
| 10/22/2025 | Sold | $305,000-6.2%$165/sqft |
Source:  Bright MLS #MDBC2129070 Report a problem Bright MLS #MDBC2129070 Report a problem | ||
| 9/20/2025 | Contingent | $325,000$176/sqft |
Source: Bright MLS #MDBC2129070 Report a problem | ||
| 8/28/2025 | Price change | $325,000-4.4%$176/sqft |
Source: Bright MLS #MDBC2129070 Report a problem | ||
| 6/27/2025 | Price change | $340,000-2.9%$184/sqft |
Source: Bright MLS #MDBC2129070 Report a problem | ||
| 6/5/2025 | Listed for sale | $350,000+45.8%$190/sqft |
Source: Bright MLS #MDBC2129070 Report a problem | ||
| 6/16/2022 | Sold | $240,000+6.7%$130/sqft |
Source: Public Record Report a problem | ||
| 5/2/2011 | Listing removed | $224,900$122/sqft |
Source: iseemedia #BC7310854 Report a problem | ||
| 2/25/2011 | Listed for sale | $224,900$122/sqft |
Source: iseemedia #BC7310854 Report a problem | ||
| 10/17/2010 | Listing removed | $224,900$122/sqft |
Source: Long & Foster Real Estate #BC7310854 Report a problem | ||
| 4/20/2010 | Listed for sale | $224,900-2.2%$122/sqft |
Source: Long & Foster Real Estate, Inc. #BC7310854 Report a problem | ||
| 11/11/2009 | Listing removed | $230,000$125/sqft |
Source: Advance Realty #BC7138250 Report a problem | ||
| 9/26/2009 | Price change | $230,000-4.1%$125/sqft |
Source: Advance Realty #BC7138250 Report a problem | ||
| 8/26/2009 | Listed for sale | $239,900+20%$130/sqft |
Source: Advance Realty #BC7138250 Report a problem | ||
| 8/2/2005 | Sold | $200,000+353.1%$108/sqft |
Source: Public Record Report a problem | ||
| 5/5/1995 | Sold | $44,138-68%$24/sqft |
Source: Public Record Report a problem | ||
| 3/25/1994 | Sold | $137,900$75/sqft |
Source: Public Record Report a problem | ||
Public tax history
| Year | Property taxes | Tax assessment |
|---|---|---|
| 2025 | $3,830 +63.7% | $209,033 +8.3% |
| 2024 | $2,339 +9.1% | $192,967 +9.1% |
| 2023 | $2,144 | $176,900 |
| 2022 | $2,144 | $176,900 |
| 2021 | $2,144 -1.3% | $176,900 -1.3% |
| 2020 | $2,173 +1.7% | $179,300 |
| 2019 | $2,136 +1.8% | $179,300 +3.5% |
| 2018 | $2,100 +1.8% | $173,233 +1.8% |
| 2017 | $2,063 -26.9% | $170,200 |
| 2016 | $2,821 | $170,200 |
| 2015 | $2,821 | $170,200 -4.6% |
| 2014 | $2,821 | $178,400 |
| 2013 | -- | $178,400 |
| 2012 | -- | $178,400 -3.6% |
| 2011 | -- | $185,100 0% |
| 2010 | -- | $185,110 |
| 2009 | -- | $185,110 -3.1% |
| 2008 | -- | $191,050 +22.2% |
| 2007 | -- | $156,390 +28.5% |
| 2006 | -- | $121,730 +39.8% |
| 2005 | -- | $87,070 +1.6% |
| 2004 | -- | $85,662 +1.7% |
| 2003 | -- | $84,256 +1.7% |
| 2002 | -- | $82,850 +1.7% |
| 2001 | -- | $81,436 |
Find assessor info on the county website
Neighborhood: 21206
Nearby homes
- $270,8003 bd2 ba1k sqft4901 Kenwood Ave, Baltimore, MD 21206Off Market
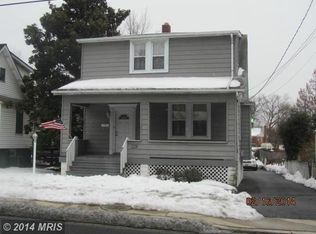
- $269,600-- bd1 ba1.3k sqft4905 Kenwood Ave, Baltimore, MD 21206Off Market
- $5,300-- bd-- ba-- sqft4900 Kenwood Ave, Baltimore, MD 21206Off Market
- $312,5005 bd2 ba2.5k sqft4813 Kenwood Ave, Baltimore, MD 21206Off Market
- $297,200-- bd1 ba1k sqft4902 Kenwood Ave, Baltimore, MD 21206Off Market
- $263,500-- bd1 ba1k sqft4907 Kenwood Ave, Baltimore, MD 21206Off Market
- $234,900-- bd1 ba1.1k sqft4904 Kenwood Ave, Baltimore, MD 21206Off Market
- $266,200-- bd1 ba1.2k sqft4900 Kenwood Ave, Baltimore, MD 21206Off Market
Nearby schools
GreatSchools rating
- 2/10Elmwood Elementary SchoolGrades: PK-5Distance: 0.5 mi
- NANottingham Middle SchoolGrades: 6-8Distance: 2.5 mi
- 2/10Overlea High & Academy Of FinanceGrades: 9-12Distance: 0.6 mi
Schools provided by the listing agent
- District: Baltimore County Public Schools
Source: Bright MLS. This data may not be complete. We recommend contacting the local school district to confirm school assignments for this home.
Get a cash offer in 3 minutes
Find out how much your home could sell for in as little as 3 minutes with a no-obligation cash offer.
Estimated market value
$309,300
Get a cash offer in 3 minutes
Find out how much your home could sell for in as little as 3 minutes with a no-obligation cash offer.
Estimated market value
$309,300
- Maryland
- Baltimore County
- Baltimore
- 21206
- 4903 Kenwood Ave
Nearby cities
Nearby neighborhoods
Nearby zip codes
Other Baltimore Topics
