Experience iconic Lake Michigan living just 10 minutes from downtown Charlevoix. This custom-built residence offers 4 bedrooms, 2.5 bathrooms, over 3,800 sq. ft. of thoughtfully designed living space. With nearly 100 feet of private frontage on a 0.7 acre lot, you’ll enjoy sweeping lake views that showcase stunning summertime sunsets along with sightlines of the Fox Islands and Fisherman’s Island. Crafted with timeless natural cedar shake siding, the home has been updated with a new roof and whole-home generator. Inside, an open-concept layout welcomes abundant natural light, highlighting dramatic lake vistas enhanced by transom windows. The main living area features in-floor radiant heat and on-demand hot water throughout the home provide for year-round comfort. Outdoor living shines here. A spacious covered porch with tongue-and-groove wood flooring sets the stage for unforgettable sunset dinners, while an enclosed porch off the lower-level walkout extends seasonal enjoyment. Ideal for the lake lifestyle, this property includes a detached 2-car garage, an oversized 1-car garage, and a heated boat garage perfect for paddleboards, kayaks, and other waterfront essentials. Just beyond the property, explore 1,000 acres of State land featuring sandy beaches, hiking trails, and endless adventure. From its unmatched setting to its thoughtful design and updates, this Lake Michigan retreat is one you’ll want to experience in person—a true must-see.
Sold for $1,961,250
$1,961,250
4903 Lake Shore Dr, Charlevoix, MI 49720
4beds
3,807sqft
Single Family Residence
Built in 2002
0.7 Acres Lot
$2,018,200 Zestimate®
$515/sqft
$4,342 Estimated rent
Home value
$2,018,200
Estimated sales range
Not available
$4,342/mo
Zestimate® history
Owner options
List your home for rent
$4,342/mo
Rent Zestimate®
Find your next renter with Zillow Rental Manager. Plus, with online applications, you can quickly screen prospective tenants – for free.
$4,342/mo
Rent Zestimate®
Refinance and save
$9,910/mo
Est. payment
Refinancing to a lower rate could help reduce your monthly payments and save thousands over the life of the loan.
$9,910/mo
Est. payment
Explore your selling options
Work with a Zillow partner agent
Leverage their expertise and Zillow's premium Showcase listings to get your home seen by more buyers.
Get startedList with your own agent
Get your home in front of millions of buyers by listing it on Zillow.
Learn how to do itSell it yourself
Take full control of how buyers see your home on Zillow by listing For Sale by Owner (FSBO).
List your homeWhat's special
Zillow last checked:
Listing updated:
Listed by:
Jonathan Crane Cell:231-350-8039,
Berkshire Hathaway Homeservices - TC 231-947-7777,
Matthew Crane,
Berkshire Hathaway Homeservices - TC
Bought with:
Matthew Crane, 6501456322
Berkshire Hathaway Homeservices - TC
Source: NGLRMLS,MLS#: 1940009
Facts & features
Interior
Bedrooms & bathrooms
- Bedrooms: 4
- Bathrooms: 3
- Full bathrooms: 1
- 3/4 bathrooms: 1
- 1/2 bathrooms: 1
- Main level bathrooms: 2
- Main level bedrooms: 4
Rooms
- Room types: Dining Room, Great Room
Primary bedroom
- Level: Main
- Area: 272
- Dimensions: 16 x 17
Bedroom 2
- Level: Main
Bedroom 3
- Level: Main
Bedroom 4
- Level: Main
Primary bathroom
- Features: Private
Dining room
- Level: Main
Family room
- Level: Lower
Kitchen
- Level: Main
- Area: 220
- Dimensions: 11 x 20
Living room
- Level: Main
- Area: 418
- Dimensions: 22 x 19
Heating
- Hot Water, Baseboard, Radiant Floor, Natural Gas, Propane, Fireplace(s)
Cooling
- Ductless
Appliances
- Included: Refrigerator, Disposal, Dishwasher, Microwave, Water Softener Owned, Washer, Dryer, Oven, Cooktop, Electric Water Heater, Instant Hot Water
- Laundry: Main Level
Features
- Bookcases, Entrance Foyer, Walk-In Closet(s), Pantry, Solarium/Sun Room, Breakfast Nook, Solid Surface Counters, Kitchen Island, Mud Room, Vaulted Ceiling(s), Drywall, Ceiling Fan(s), High Speed Internet
- Flooring: Carpet, Tile, Wood, Luxury Vinyl Plank
- Windows: Skylight(s), Blinds
- Basement: Walk-Out Access,Daylight,Exterior Entry,Egress Windows,Finished,Interior Entry
- Has fireplace: Yes
- Fireplace features: Gas
Interior area
- Total structure area: 3,807
- Total interior livable area: 3,807 sqft
- Finished area above ground: 2,114
- Finished area below ground: 1,693
Property
Parking
- Total spaces: 3
- Parking features: Attached, Detached, Garage Door Opener, Paved, Concrete Floors, Asphalt, Private
- Attached garage spaces: 3
- Has uncovered spaces: Yes
Accessibility
- Accessibility features: None
Features
- Levels: One
- Stories: 1
- Patio & porch: Deck, Covered, Screened
- Exterior features: Sprinkler System, Balcony, Sidewalk, Rain Gutters
- Has view: Yes
- View description: Water
- Water view: Water
- Waterfront features: All Sports, Rocky Shoreline, Bluff (less than 10ft), Great Lake, Lake, Stony Bottom
- Body of water: Grand Traverse Bay
- Frontage type: Waterfront
- Frontage length: 98
Lot
- Size: 0.7 Acres
- Dimensions: 98 x 243 x 266 x 99
- Features: Wooded, Evergreens, Level, Bluff, Landscaped, Metes and Bounds
Details
- Additional structures: Second Garage
- Parcel number: 01115007200
- Zoning description: Residential
Construction
Type & style
- Home type: SingleFamily
- Architectural style: Craftsman
- Property subtype: Single Family Residence
Materials
- Frame, Wood Siding
- Foundation: Block
- Roof: Asphalt
Condition
- New construction: No
- Year built: 2002
Utilities & green energy
- Sewer: Private Sewer
- Water: Private
Community & HOA
Community
- Features: None
- Security: Smoke Detector(s)
- Subdivision: Clipper View Subdivision
HOA
- Services included: Other
Location
- Region: Charlevoix
Financial & listing details
- Price per square foot: $515/sqft
- Tax assessed value: $332,188
- Annual tax amount: $8,324
- Price range: $2M - $2M
- Date on market: 10/29/2025
- Cumulative days on market: 154 days
- Listing agreement: Exclusive Right Sell
- Listing terms: Conventional,Cash,VA Loan
- Ownership type: Private Owner
- Road surface type: Asphalt
Price history
| Date | Event | Price |
|---|---|---|
| 4/1/2026 | Sold | $1,961,250-6.6%$515/sqft |
Source:  NGLRMLS #1940009 Report a problem NGLRMLS #1940009 Report a problem | ||
| 2/20/2026 | Contingent | $2,099,900$552/sqft |
Source: Berkshire Hathaway HomeServices Michigan and Northern Indiana Real Estate #1940009 Report a problem | ||
| 12/5/2025 | Price change | $2,099,900-2.3%$552/sqft |
Source: NGLRMLS #1940009 Report a problem | ||
| 10/29/2025 | Listed for sale | $2,149,900$565/sqft |
Source: NGLRMLS #1940009 Report a problem | ||
Public tax history
| Year | Property taxes | Tax assessment |
|---|---|---|
| 2025 | $8,324 +6.6% | $534,600 +6.6% |
| 2024 | $7,811 +4.2% | $501,600 +39.7% |
| 2023 | $7,493 | $359,000 -7.3% |
| 2022 | -- | $387,200 +1.8% |
| 2021 | -- | $380,400 +11.2% |
| 2020 | -- | $342,000 +13.4% |
| 2019 | -- | $301,500 -5.5% |
| 2018 | -- | $319,100 |
| 2017 | -- | $319,100 +9.2% |
| 2016 | -- | $292,200 +7.5% |
| 2015 | -- | $271,800 +6.7% |
| 2014 | -- | $254,700 -3.8% |
| 2013 | -- | $264,800 -4.7% |
| 2012 | -- | $277,900 -18.6% |
| 2011 | -- | $341,200 -1.8% |
| 2010 | -- | $347,500 |
Find assessor info on the county website
Neighborhood: 49720
Nearby homes
- $75,2004.29 AcresLake Shore Dr, Charlevoix, MI 49720Off Market
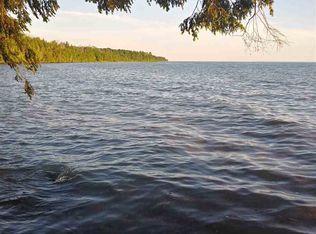
- $800,0004.29 AcresLake Shore Dr, Charlevoix, MI 49720Off Market
- $320,000-- bd-- ba-- sqftLake Shore Dr, Charlevoix, MI 49720Off Market
- $99,400-- bd-- ba-- sqftLake Shore Dr, Charlevoix, MI 49720Off Market
- $320,000-- bd-- ba-- sqftLake Shore Dr, Charlevoix, MI 49720Off Market
- $438,600-- bd-- ba-- sqftLake Shore Dr, Charlevoix, MI 49720Off Market
- $301,000-- bd-- ba-- sqftLake Shore Dr, Charlevoix, MI 49720Off Market
- $378,400-- bd-- ba-- sqftLake Shore Dr, Charlevoix, MI 49720Off Market
Nearby schools
GreatSchools rating
- 6/10Charlevoix Elementary SchoolGrades: PK-6Distance: 5.4 mi
- 9/10Charlevoix High SchoolGrades: 7-12Distance: 4.4 mi
Schools provided by the listing agent
- District: Charlevoix Public Schools
Source: NGLRMLS. This data may not be complete. We recommend contacting the local school district to confirm school assignments for this home.


Get pre-qualified for a loan
At Zillow Home Loans, we can pre-qualify you in as little as 5 minutes with no impact to your credit score.An equal housing lender. NMLS #10287.
- Michigan
- Charlevoix County
- Charlevoix
- 49720
- 4903 Lake Shore Dr
Nearby cities
Nearby zip codes
Other Charlevoix Topics
