Skip main navigation
Off market
  • $489,200

    4903 Misty Woods Ln, Rapid City, SD 57701

    4beds
    2,998sqft
    SingleFamily
    Built in 2011
    7,840 Square Feet Lot
    $489,200 Zestimate®
    $163/sqft
    $3,025 Estimated rent

    Home value

    $489,200

    $465,000 - $514,000

    $3,025/mo

    Zestimate® history
    Loading
    Loading...

    Owner options

    List your home for rent

    $3,025/mo

    Rent Zestimate®

    Find your next renter with Zillow Rental Manager. Plus, with online applications, you can quickly screen prospective tenants – for free.

    Learn more

    $3,025/mo

    Rent Zestimate®

    Refinance and save

    $2,480/mo

    Est. payment

    Refinancing to a lower rate could help reduce your monthly payments and save thousands over the life of the loan.

    See today's rates

    $2,480/mo

    Est. payment

    Explore your selling options

    Work with a Zillow partner agent

    Leverage their expertise and Zillow's premium Showcase listings to get your home seen by more buyers.

    Get started

    List with your own agent

    Get your home in front of millions of buyers by listing it on Zillow.

    Learn how to do it

    Sell it yourself

    Take full control of how buyers see your home on Zillow by listing For Sale by Owner (FSBO).

    List your home

    What's special

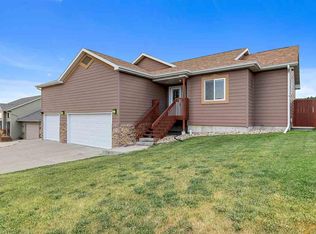
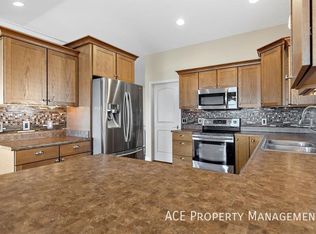
    Gorgeous Great Room With Distressed Hickory Wood Floor, Gas Fireplace And Vaulted Ceiling. Open Kitchen With Breakfast Bar, Under Cabinet Lighting, And Stainless Steel Appliances. Dining Room Includes Walk-Out To 12X10 Enclosed Heated Carpeted Deck With Storm Windows and Recessed Lighting with Stairs Leading to Lower Level. Alderwood Trim And Solid Wood Doors Throughout, Main Floor Laundry, 9' Ceilings, Custom Rod Iron Railings Inside. Beautiful Master Suite Has Trayed Ceiling With Overhead Recessed Lighting, Bay Windows And An Absolutely Amazing Master Bathroom Which Includes In Floor Heat, Double Vanity, Jet Tub, Tiled Walk-In Shower, Walk-In Closet And Bay Windows For Great Lighting. Lower Level Includes A Huge Family Room With Walk-Out To Covered Patio and 7X15 Storage Room, also With Under-stairs Storage. Rinnai Tankless Hot Water Heater. Oversized three stall finished / heated garage,12 feet interior walls, includes Hot & Cold Water Spigot, and multiple Garage Storage Racks. Maintenance Free Exterior And Beautiful Stamped Concrete Front Patio, With Iron Railings. Sprinkler & Drip System. Rock and Plant Landscape Around Entire Property. Fenced Enclosed Rear-yard with Two Gates. 10 X 8 Shed Included. Rear View Of Home Is Open And Treed, No Development. FSBO 605 673 1065

    This property is off market, which means it's not currently listed for sale or rent on Zillow. This may be different from what's available on other websites or public sources.
    Facts & features

    Interior

    Bedrooms & bathrooms
    • Bedrooms: 4
    • Bathrooms: 3
    • Full bathrooms: 3
    Heating
    • Forced air, Gas
    Cooling
    • Central
    Appliances
    • Included: Dishwasher, Dryer, Garbage disposal, Microwave, Range / Oven, Refrigerator, Washer
    Features
    • Flooring: Tile, Carpet, Hardwood, Linoleum / Vinyl
    • Basement: Finished
    • Has fireplace: Yes
    Interior area
    • Total interior livable area: 2,998 sqft

    Property

    Parking
    • Total spaces: 3
    • Parking features: Garage - Attached
    Features
    • Exterior features: Stone, Wood, Composition
    • Has view: Yes
    • View description: Territorial, City
    Lot
    • Size: 7,840 Square Feet
    Details
    • Parcel number: 2014426004

    Construction

    Type & style
    • Home type: SingleFamily
    Materials
    • Roof: Composition
    Condition
    • Year built: 2011

    Community & HOA

    Location
    • Region: Rapid City

    Financial & listing details

    • Price per square foot: $163/sqft
    • Tax assessed value: $429,700
    • Annual tax amount: $5,048

    Price history

    DateEventPrice
    1/31/2021Listing removed--
    Source: Owner Report a problem
    1/25/2021Pending sale$397,500$133/sqft
    Source: Owner Report a problem
    1/25/2021Listed for sale$397,500$133/sqft
    Source: Owner Report a problem
    1/25/2021Pending sale$397,500$133/sqft
    Source: Owner Report a problem
    1/11/2021Listed for sale$397,500$133/sqft
    Source: Owner Report a problem

    Public tax history

    YearProperty taxesTax assessment
    2025$5,048 +4.6%$429,700 -5.6%
    2024$4,825 +8.2%$455,400 +7%
    2023$4,459 +4.5%$425,500 +17.1%
    2022$4,266 $363,300 +15.4%
    2021-- $314,700 -1.1%
    2020$4,451 +3.9%$318,100 +4.8%
    2019$4,284 +5.2%$303,500 +5.5%
    2018$4,073 +1.5%$287,600 -1%
    2017$4,012 $290,500 +1.4%
    2016$4,012 -10.5%$286,500 -5.2%
    2015$4,485 $302,300 +3.2%
    2014$4,485 $292,900 +15%
    2012-- $254,700
    Find assessor info on the county website

    Neighborhood: 57701

    Nearby schools

    GreatSchools rating
    Get pre-qualified for a loan
    At Zillow Home Loans, we can pre-qualify you in as little as 5 minutes with no impact to your credit score.

    An equal housing lender. NMLS #10287.
