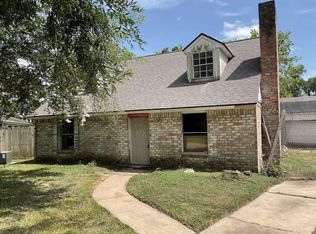
Welcome to this spacious 4-bedroom, 2.5-bathroom, two-story home in Bacliff! This home offers plenty of room for comfortable living with a functional floor plan and generous bedroom space. Enjoy the privacy of a fenced backyard, perfect for outdoor entertaining, pets, playtime, or simply relaxing. With two stories of living space and a convenient Bacliff location, this property offers a great opportunity for those looking for space and versatility. Come see all this home has to offer and make it yours!
For sale
$199,900
4903 Moody Reef Dr, Bacliff, TX 77518
4beds
1,926sqft
Single Family Residence
Built in 2002
5,000 Square Feet Lot
$-- Zestimate®
$104/sqft
$-- HOA
What's special
Functional floor planGenerous bedroom space
- 3 days
- 61
- 11
Likely to sell faster than
Zillow last checked:
Listing updated:
Listed by:
Cyndi De Palermo TREC #0325564 281-508-3988,
Red Diamond Realty,
J Dean TREC #0854241 281-989-9065,
Red Diamond Realty
Source: HAR,MLS#: 8183025
Facts & features
Interior
Bedrooms & bathrooms
- Bedrooms: 4
- Bathrooms: 3
- Full bathrooms: 2
- 1/2 bathrooms: 1
Rooms
- Room types: Utility Room
Primary bedroom
- Level: Second
- Area: 156
- Dimensions: 13'-9" x 12'-3"
Bedroom
- Level: Second
- Area: 99
- Dimensions: 11'-0" x 9'-8"
Bedroom
- Level: Second
- Area: 121
- Dimensions: 11'-5"x 11'-2"
Bedroom
- Level: Second
- Area: 132
- Dimensions: 12'-9"x 11'-11"
Dining room
- Level: First
- Area: 117
- Dimensions: 13'-9"x 9'-3"
Kitchen
- Level: First
- Area: 260
- Dimensions: 13'-2"x 20'-1"
Living room
- Level: First
- Area: 255
- Dimensions: 17'-4"x 15'-4"
Heating
- Electric
Cooling
- Ceiling Fan(s), Electric
Appliances
- Included: Gas Oven, Oven, Microwave, Gas Range, Dishwasher
- Laundry: Electric Dryer Hookup, Washer Hookup
Features
- High Ceilings, All Bedrooms Up, Primary Bed - 2nd Floor
- Flooring: Laminate
- Has fireplace: No
Interior area
- Total structure area: 1,926
- Total interior livable area: 1,926 sqft
Property
Parking
- Parking features: No Garage
Features
- Stories: 2
- Fencing: Back Yard
Lot
- Size: 5,000 Square Feet
- Features: Back Yard, Subdivided, 0 Up To 1/4 Acre
Details
- Parcel number: 130500040007000
Construction
Type & style
- Home type: SingleFamily
- Architectural style: Traditional
- Property subtype: Single Family Residence
Materials
- Cement Siding
- Foundation: Slab
- Roof: Composition
Condition
- New construction: No
- Year built: 2002
Utilities & green energy
- Sewer: Public Sewer
- Water: Public, Water District
Community & HOA
Community
- Subdivision: Bacliff Villas Sec 2
Location
- Region: Bacliff
Financial & listing details
- Price per square foot: $104/sqft
- Annual tax amount: $3,997
- Date on market: 9/2/2026
- Listing terms: Cash,Conventional,FHA,Investor,VA Loan
- Ownership: Full Ownership
- Road surface type: Concrete, Curbs
Estimated market value
Not available
Estimated sales range
Not available
$2,077/mo
Price history
| Date | Event | Price |
|---|---|---|
| 9/2/2026 | Price change | $199,900-18.1%$104/sqft |
Source:  HAR #8183025 Report a problem HAR #8183025 Report a problem | ||
| 1/9/2025 | Price change | $244,000-2%$127/sqft |
Source: HAR #92192079 Report a problem | ||
| 10/1/2024 | Listed for sale | $249,000$129/sqft |
Source: HAR #92192079 Report a problem | ||
| 8/6/2024 | Listing removed | $249,000$129/sqft |
Source: BHHS broker feed #72935496 Report a problem | ||
| 6/21/2024 | Listed for sale | $249,000$129/sqft |
Source: HAR #72935496 Report a problem | ||
| 6/12/2024 | Pending sale | $249,000$129/sqft |
Source: HAR #72935496 Report a problem | ||
| 4/19/2024 | Price change | $249,000-8.8%$129/sqft |
Source: HAR #72935496 Report a problem | ||
| 3/5/2024 | Price change | $273,000-4.2%$142/sqft |
Source: HAR #72935496 Report a problem | ||
| 2/5/2024 | Listed for sale | $285,000$148/sqft |
Source: HAR #72935496 Report a problem | ||
Public tax history
Tax history is unavailable.
Monthly payment
Est. payment
Payment breakdown
Explore the cost of this home by adjusting the details. Changes won't be saved.Climate risks
Neighborhood: 77518
Nearby schools
Schools provided by the listing agent
- Elementary: Kenneth E. Little Elementary School
- Middle: Dunbar Middle School (Dickinson)
- High: Dickinson High School
Source: HAR. This data may not be complete. We recommend contacting the local school district to confirm school assignments for this home.
Similar homes
- $199,9993 bd2 ba1.7k sqft4922 Dollar Reef Dr, Bacliff, TX 77518For Sale
 MLS ID #87763676, Chet Polniazek, 1st Texas Realty Services. HAR
 - $250,0003 bd2 ba1.4k sqft5427 Chase Wood Dr, Bacliff, TX 77518For Sale
 MLS ID #81877503, Gregg Morin, Comiskey Realty. HAR
 - $157,9003 bd2 ba1.1k sqft219A Texas Ave, Bacliff, TX 77518For Sale
 MLS ID #34740850, Karen Davis, Karen Davis Properties. HAR
 - $234,9003 bd2 ba1.8k sqft1010 22nd St, San Leon, TX 77539For SaleMLS ID #93569767, Cesar Ramirez, Vylla Home. HAR
