Skip main navigation
Sold
  • $785,000

    4903 NE 32nd Ave, Portland, OR 97211

    3beds
    2,112sqft
    Residential, Single Family Residence
    Built in 1924
    3,920.4 Square Feet Lot
    $-- Zestimate®
    $372/sqft
    $3,262 Estimated rent

    Home value

    Not available

    Estimated sales range

    Not available

    $3,262/mo

    Zestimate® history
    Loading
    Loading...

    Owner options

    List your home for rent

    $3,262/mo

    Rent Zestimate®

    Find your next renter with Zillow Rental Manager. Plus, with online applications, you can quickly screen prospective tenants – for free.

    Learn more

    $3,262/mo

    Rent Zestimate®

    Refinance and save

    $4,863/mo

    Est. payment

    Refinancing to a lower rate could help reduce your monthly payments and save thousands over the life of the loan.

    See today's rates

    $4,863/mo

    Est. payment

    Explore your selling options

    Work with a Zillow partner agent

    Leverage their expertise and Zillow's premium Showcase listings to get your home seen by more buyers.

    Get started

    List with your own agent

    Get your home in front of millions of buyers by listing it on Zillow.

    Learn how to do it

    Sell it yourself

    Take full control of how buyers see your home on Zillow by listing For Sale by Owner (FSBO).

    List your home

    What's special

    Outdoor livingModern amenitiesImmaculate homePure airHigh - efficiency appliancesBryant gas furnaceCentral air conditioning
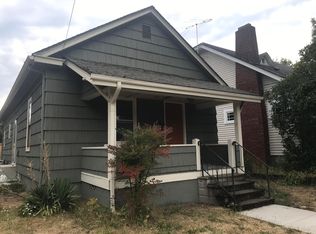
    Nestled in the heart of the Alberta neighborhood, this immaculate home boasts an array of modern amenities and eco-friendly features. Upon entering, refinished hardwood floors and Rejuvenation Hardware light fixtures lead the way to a bright and airy living space, where a Heat & Glo Gas Fireplace adds warmth and ambiance. The kitchen is a chef's delight, equipped with a Wolf gas stovetop, built-in Blomberg dishwasher and stove, Kohler Stages custom sink, Pental quartz countertops, custom cabinets and a Danby wine refrigerator. Nana wall kitchen windows flood the space with natural light, seamlessly blending indoor and outdoor living. The home is powered by a 6.12 kW solar panel system and updated electrical and plumbing systems. The home is complemented by high-efficiency appliances including the water heater, Bryant gas furnace and central air conditioning...both the furnace and A/C were serviced in April 2024. A Pure Air by Sun Glow Air Purification System ensures clean, fresh air throughout. The main bathroom indulges with a heated floor. The full bath in the basement featuring a Toto Washlet heated toilet and bidet, and a luxurious towel warmer. Outside, an Ipe front deck overlooks raised garden beds with low water landscaping. The backyard, with its terraced hardscaping and Dustin Gimbel Landscape Sculptures, is a serene oasis, certified with a Backyard Habitat Silver Certification. Additional highlights include a Level 2 Electric Vehicle Charger and substantial electrical outlets in the shop. Wired for security and Wi-Fi, this home effortlessly blends comfort, sustainability, and sophistication. [Home Energy Score = 10. HES Report at https://rpt.greenbuildingregistry.com/hes/OR10072570]

    Zillow last checked:

    Listing updated:

    Listed by:

    Linn Holdhusen 503-754-1395,

    Keller Williams PDX Central

    Bought with:

    Maureen Swan, 990400025

    Portland Proper Real Estate

    Source: RMLS (OR),MLS#: 24302799MLS Logo

    Facts & features

    Interior

    Bedrooms & bathrooms
    • Bedrooms: 3
    • Bathrooms: 2
    • Full bathrooms: 2
    • Main level bathrooms: 1
    Primary bedroom
    • Features: Hardwood Floors
    • Level: Main
    • Area: 110
    • Dimensions: 11 x 10
    Bedroom 2
    • Features: Hardwood Floors
    • Level: Main
    • Area: 110
    • Dimensions: 11 x 10
    Dining room
    • Features: Builtin Features, Coved, Hardwood Floors
    • Level: Main
    • Area: 252
    • Dimensions: 14 x 18
    Kitchen
    • Features: Builtin Range, Builtin Refrigerator, Deck, Dishwasher, Microwave, Builtin Oven, Quartz, Tile Floor
    • Level: Main
    • Area: 180
    • Width: 18
    Living room
    • Features: Coved, Fireplace, Hardwood Floors
    • Level: Main
    • Area: 182
    • Dimensions: 14 x 13
    Heating
    • Forced Air 95 Plus, Fireplace(s)
    Cooling
    • Central Air
    Appliances
    • Included: Built-In Refrigerator, Cooktop, Dishwasher, Disposal, Gas Appliances, Microwave, Range Hood, Stainless Steel Appliance(s), Wine Cooler, Washer/Dryer, Built-In Range, Built In Oven, Electric Water Heater
    • Laundry: Laundry Room
    Features
    • High Ceilings, Quartz, Nook, Closet, Built-in Features, Coved, Tile
    • Flooring: Hardwood, Heated Tile, Tile, Wood
    • Windows: Storm Window(s), Wood Frames
    • Basement: Exterior Entry,Finished,Full
    • Number of fireplaces: 1
    • Fireplace features: Wood Burning
    Interior area
    • Total structure area: 2,112
    • Total interior livable area: 2,112 sqft

    Property

    Parking
    • Total spaces: 1
    • Parking features: Off Street, On Street, Detached
    • Garage spaces: 1
    • Has uncovered spaces: Yes
    Accessibility
    • Accessibility features: Main Floor Bedroom Bath, Accessibility
    Features
    • Stories: 2
    • Patio & porch: Covered Patio, Patio, Porch, Deck
    • Exterior features: Raised Beds, Yard
    • Fencing: Cross Fenced,Fenced
    Lot
    • Size: 3,920 sqft
    • Features: Level, On Busline, SqFt 3000 to 4999
    Details
    • Additional structures: Outbuilding, ToolShed
    • Parcel number: R155550

    Construction

    Type & style
    • Home type: SingleFamily
    • Architectural style: Bungalow
    • Property subtype: Residential, Single Family Residence
    Materials
    • Cedar
    • Foundation: Concrete Perimeter, Slab
    • Roof: Composition
    Condition
    • Updated/Remodeled
    • New construction: No
    • Year built: 1924

    Utilities & green energy

    • Gas: Gas
    • Sewer: Public Sewer
    • Water: Public

    Community & neighborhood

    Location
    • Region: Portland
    • Subdivision: Alberta

    Other

    Other facts
    • Listing terms: Cash,Conventional,FHA
    • Road surface type: Concrete, Paved

    Price history

    DateEventPrice
    4/30/2024Sold$785,000+3.4%$372/sqft
    Source: RMLS (OR) #24302799 Report a problem
    4/16/2024Pending sale$759,000$359/sqft
    Source: RMLS (OR) #24302799 Report a problem
    4/11/2024Listed for sale$759,000+39.9%$359/sqft
    Source: RMLS (OR) #24302799 Report a problem
    12/11/2015Sold$542,500-1.4%$257/sqft
    Source: RMLS (OR) #15221768 Report a problem
    10/31/2015Pending sale$550,250$261/sqft
    Source: Premiere Property Group, LLC #15221768 Report a problem
    10/30/2015Price change$550,250+0%$261/sqft
    Source: Premiere Property Group, LLC #15221768 Report a problem
    10/26/2015Listed for sale$550,000+122.9%$260/sqft
    Source: Premiere Property Group, LLC #15221768 Report a problem
    7/17/2009Sold$246,700-11.9%$117/sqft
    Source: Agent Provided Report a problem
    4/6/2009Price change$280,000-1.8%$133/sqft
    Source: Postlets #8112359 Report a problem
    3/13/2009Price change$285,000-6.6%$135/sqft
    Source: Postlets #8112359 Report a problem
    1/18/2009Listed for sale$305,000+58%$144/sqft
    Source: Postlets #8112359 Report a problem
    10/20/2003Sold$193,000+48.7%$91/sqft
    Source: Agent Provided Report a problem
    12/22/1998Sold$129,800+8.3%$61/sqft
    Source: Agent Provided Report a problem
    12/5/1997Sold$119,900+33.6%$57/sqft
    Source: Agent Provided Report a problem
    8/22/1996Sold$89,750$42/sqft
    Source: Agent Provided Report a problem

    Public tax history

    YearProperty taxesTax assessment
    2017$3,469 +9.3%$138,670 +3%
    2016$3,174 $134,640 +40.9%
    2015$3,174 +40.5%$95,530 +3%
    2014$2,259 +4%$92,750 +3%
    2013$2,173 +10.5%$90,050 +3%
    2012$1,966 +3.9%$87,430 +3%
    2011$1,892 +5.4%$84,890 +3%
    2010$1,795 +2.7%$82,420 +3%
    2009$1,748 +6%$80,020 +3%
    2008$1,650 +0.3%$77,690 +3%
    2007$1,645 +11.3%$75,430 +3%
    2006$1,477 +4.7%$73,240 +3%
    2005$1,411 -8.2%$71,110 +3%
    2004$1,537 +2.3%$69,040 +3%
    2003$1,503 +8.9%$67,030 +3%
    2002$1,380 +7.4%$65,080 +6.1%
    2000$1,285 +7.5%$61,350 +3%
    1999$1,195 $59,570

    Find assessor info on the county website

    Neighborhood: Concordia

    Nearby schools

    GreatSchools rating
    Schools provided by the listing agent
    • Elementary: Vernon
    • Middle: Vernon
    • High: Jefferson

    Source: RMLS (OR). This data may not be complete. We recommend contacting the local school district to confirm school assignments for this home.

    Get pre-qualified for a loan
    At Zillow Home Loans, we can pre-qualify you in as little as 5 minutes with no impact to your credit score.

    An equal housing lender. NMLS #10287.