Skip main navigation
Off market
  • $431,700

    4903 NW 7th St, Ankeny, IA 50023

    3beds
    3baths
    1,662sqft
    Residential
    Built in 2010
    0.31 Acres Lot
    $431,700 Zestimate®
    $260/sqft
    $2,146 Estimated rent

    Home value

    $431,700

    $410,000 - $453,000

    $2,146/mo

    Zestimate® history
    Loading
    Loading...

    Owner options

    List your home for rent

    $2,146/mo

    Rent Zestimate®

    Find your next renter with Zillow Rental Manager. Plus, with online applications, you can quickly screen prospective tenants – for free.

    Learn more

    $2,146/mo

    Rent Zestimate®

    Refinance and save

    $2,884/mo

    Est. payment

    Refinancing to a lower rate could help reduce your monthly payments and save thousands over the life of the loan.

    See today's rates

    $2,884/mo

    Est. payment

    Explore your selling options

    Work with a Zillow partner agent

    Leverage their expertise and Zillow's premium Showcase listings to get your home seen by more buyers.

    Get started

    List with your own agent

    Get your home in front of millions of buyers by listing it on Zillow.

    Learn how to do it

    Sell it yourself

    Take full control of how buyers see your home on Zillow by listing For Sale by Owner (FSBO).

    List your home

    What's special

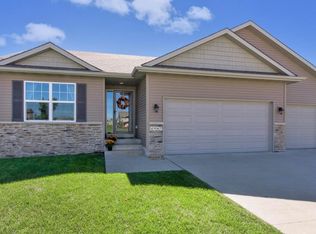
    Cherry Glen Estates daylight ranch tucked away. Well cared for w/too many extras to list! You'll love the inviting front porch! Features an open flr plan with a fireplace, white glazed cabinets, granite countertops, pull out pantry drawers, mud room & 1st flr ldy. Just off the main living space you will find a functional 4 season room & oversized, recently stained deck, backs to the walking trail & pond. Patio is perfect for entertaining & enjoying morning coffee! The ensuite has plenty of space w/dble vanities, shower, jet tub & huge walk in master closet. The 2nd bedroom w/french doors can be used for your home office. Ample storage throughout plus LL has fresh new carpet w/a wet bar, family room, bedroom & storage room (w/shelving). Fenced landscaped yard has an 8x10 shed w/roll up door - great for your outdoor equipment. Don't forget the 720SF heated garage w/built in storage room or remove it for that tandem 4 car. Astra security system w/ the bells & whistles (cameras reserved).

    This property is off market, which means it's not currently listed for sale or rent on Zillow. This may be different from what's available on other websites or public sources.

    Facts & features

    Interior

    Bedrooms & bathrooms
    • Bedrooms: 3
    • Bathrooms: 3
    Heating
    • Forced air, Gas
    Cooling
    • Central
    Features
    • 1st Flr Laundry, Cable TV, Carpeting, Hardwood Floors, Smoke Detector, Wet Bar, Security System, Drapes/Curtains, Tile Floors
    • Flooring: Hardwood
    • Basement: Finished
    • Has fireplace: Yes
    Interior area
    • Total interior livable area: 1,662 sqft

    Property

    Parking
    • Total spaces: 3
    • Parking features: Garage - Attached
    Features
    • Exterior features: Stone, Vinyl
    Lot
    • Size: 0.31 Acres
    Details
    • Parcel number: 18100226352000

    Construction

    Type & style
    • Home type: SingleFamily
    • Property subtype: Residential
    Materials
    • wood frame
    • Foundation: Concrete
    • Roof: Asphalt
    Condition
    • Year built: 2010

    Utilities & green energy

    • Sewer: City

    Community & neighborhood

    Location
    • Region: Ankeny

    Other

    Other facts
    • Air Conditioning: Central
    • Family Room: Lower Level, 1st Floor
    • Basement Desc: Daylight Window, Finished
    • MLS: Des Moines
    • Dining Room: Dining Areas, Eat In Kitchen
    • Foundation: Poured
    • Heat: Gas Forced Air
    • Heat Source: Natural
    • Interior Features: 1st Flr Laundry, Cable TV, Carpeting, Hardwood Floors, Smoke Detector, Wet Bar, Security System, Drapes/Curtains, Tile Floors
    • Property Sub Type: Residential
    • Property Type: Residential
    • Roof: Asphalt Shingle
    • Lot Shape: Regular
    • Other Rooms: Pantry, 4 Season
    • Sewer: City
    • Style: Ranch
    • Water: City
    • Driveway: Concrete
    • Trim: Paint
    • Exterior: Vinyl Siding, Stone
    • Sellers Request: 1
    • Last Change Type: Pending
    • Geocode Source: PxPoint
    • Parcel Number: 18100226352000
    • Included Items: Microwave, Stove, Dishwasher

    Price history

    DateEventPrice
    3/3/2021Sold$339,900$205/sqft
    Source: DMMLS #621076 Report a problem
    2/4/2021Pending sale$339,900$205/sqft
    Source: DMMLS #621076 Report a problem
    2/1/2021Listing removed--
    Source: DMMLS Report a problem
    1/25/2021Pending sale$339,900$205/sqft
    Source: Century 21 Signature #621076 Report a problem
    1/22/2021Listed for sale$339,900+13.3%$205/sqft
    Source: Century 21 Signature #621076 Report a problem
    8/31/2018Sold$300,000+0%$181/sqft
    Source: DMMLS #564580 Report a problem
    7/10/2018Pending sale$299,900$180/sqft
    Source: Ankeny Real Estate Service #564580 Report a problem
    7/1/2018Listed for sale$299,900+7.1%$180/sqft
    Source: Ankeny Real Estate Service #564580 Report a problem
    11/16/2015Sold$280,000-5.1%$168/sqft
    Source: DMMLS #504496 Report a problem
    9/18/2015Listed for sale$294,900+23.1%$177/sqft
    Source: Iowa Realty Co., Inc. #504496 Report a problem
    2/11/2011Sold$239,500+491.4%$144/sqft
    Source: Public Record Report a problem
    12/3/2010Sold$40,500$24/sqft
    Source: Public Record Report a problem

    Public tax history

    YearProperty taxesTax assessment
    2025$7,340 +2.1%$469,500 +8.7%
    2024$7,190 +4.3%$432,100
    2023$6,892 +1.1%$432,100 +26.6%
    2022$6,816 -1.4%$341,300
    2021$6,910 +1.3%$341,300 +4.5%
    2020$6,820 +9.1%$326,500
    2019$6,252 +0.3%$326,500 +14.1%
    2018$6,234 $286,100
    2017$6,234 +3.9%$286,100 +9.9%
    2016$6,000 $260,300
    2015$6,000 +13%$260,300 +12.5%
    2014$5,312 $231,300
    2013-- $231,300 -0.3%
    2012-- $231,900 +44.4%
    2011-- $160,600 +4528.2%
    2010-- $3,470

    Find assessor info on the county website

    Neighborhood: 50023

    Nearby schools

    GreatSchools rating
    Schools provided by the listing agent
    • District: Ankeny

    Source: The MLS. This data may not be complete. We recommend contacting the local school district to confirm school assignments for this home.

    Get pre-qualified for a loan
    At Zillow Home Loans, we can pre-qualify you in as little as 5 minutes with no impact to your credit score.

    An equal housing lender. NMLS #10287.

    Sell for more on Zillow
    Get a Zillow Showcase℠ listing at no additional cost and you could sell for .
    $431,700
    2% more
    +$8,634
    With Zillow Showcase(estimated)
    $440,334