Beautifully maintained 4-bedroom custom built home with brand new roof and all new stainless steel appliances! Storm shelter in garage.
Welcome to this spacious, well-cared-for home featuring a desirable split floor plan, all on one level, with 4 bedrooms and 3 full bathrooms. From the moment you step inside, you'll notice the quality details—hardwood and tile flooring throughout, upgraded trim work, and 2-inch blinds.
The primary suite trayed ceilings and a generously sized bathroom offering a double vanity, separate shower, and jacuzzi tub. A large walk-in closet with built-in shelving provides ample storage. One of the additional bedrooms also enjoys its own private en suite bathroom.
The kitchen offers abundant counter and cabinet space, along with a large eat-in area. All kitchen appliances are new, stainless steel appliances! Large laundry room off the garage with gas hookup. Upstairs, the attic is already framed and ready to be finished into a bonus room or 5th bedroom, as well as framed out space for an additional bathroom.
Outside, the all-brick and vinyl siding exterior is low-maintenance and built to last. A brand-new roof (September 2025) provides long-term peace of mind. Electrical outlets under the eaves make decorating for the holidays or adding home monitoring cameras a breeze.
The large 2-car garage includes a professionally installed, in-ground storm shelter—thoughtfully designed so you can still park both vehicles with ease. Out back, enjoy a spacious concrete patio (partially covered) with natural gas hookup, overlooking the yard with an above-ground pool, complete with a newer pump and filter system (approx. 2 years old).
This home truly combines comfort, style, and peace of mind—all in a prime Southaven location. Don't miss your chance to see it—schedule your showing today!
Closed
Price Unknown
4903 Rosebrook Cir W, Southaven, MS 38672
4beds
2,000sqft
Residential, Single Family Residence
Built in 2004
9,147 Square Feet Lot
$323,200 Zestimate®
$--/sqft
$2,181 Estimated rent
Home value
$323,200
$291,000 - $359,000
$2,181/mo
Zestimate® history
Owner options
List your home for rent
$2,181/mo
Rent Zestimate®
Find your next renter with Zillow Rental Manager. Plus, with online applications, you can quickly screen prospective tenants – for free.
$2,181/mo
Rent Zestimate®
Refinance and save
Refinancing to a lower rate could help reduce your monthly payments and save thousands over the life of the loan.
Explore your selling options
Work with a Zillow partner agent
Leverage their expertise and Zillow's premium Showcase listings to get your home seen by more buyers.
Get startedList with your own agent
Get your home in front of millions of buyers by listing it on Zillow.
Learn how to do itSell it yourself
Take full control of how buyers see your home on Zillow by listing For Sale by Owner (FSBO).
List your homeWhat's special
Spacious well-cared-for homePrimary suite trayed ceilingsUpgraded trim workBrand new roof
Zillow last checked:
Listing updated:
Listed by:
Jesse Demastus 901-491-9134,
Re/Max Experts
Bought with:
Kizzy L Neder, S-47634
Lawrence Johnson Realtors
Source: MLS United,MLS#: 4125679
Facts & features
Interior
Bedrooms & bathrooms
- Bedrooms: 4
- Bathrooms: 3
- Full bathrooms: 3
Heating
- Central, Natural Gas
Cooling
- Central Air
Appliances
- Included: Dishwasher, Disposal, Free-Standing Electric Oven, Free-Standing Electric Range
- Laundry: Electric Dryer Hookup, Gas Dryer Hookup, Washer Hookup
Features
- Ceiling Fan(s), Crown Molding, Double Vanity, Eat-in Kitchen, Entrance Foyer, High Ceilings, High Speed Internet, Open Floorplan, Pantry, Primary Downstairs, Sound System, Tray Ceiling(s), Walk-In Closet(s), Breakfast Bar
- Windows: Blinds
- Has fireplace: Yes
- Fireplace features: Gas Log, Living Room
Interior area
- Total structure area: 2,000
- Total interior livable area: 2,000 sqft
Property
Parking
- Total spaces: 2
- Parking features: Attached, Garage Faces Front, Concrete
- Attached garage spaces: 2
Features
- Levels: One
- Stories: 1
- Patio & porch: Rear Porch
- Exterior features: Private Yard, Rain Gutters
- Has private pool: Yes
- Pool features: Above Ground
- Fencing: Back Yard,Gate,Wood
Lot
- Size: 9,147 Square Feet
- Features: Front Yard, Level
Details
- Parcel number: 2072101100001800
Construction
Type & style
- Home type: SingleFamily
- Property subtype: Residential, Single Family Residence
Materials
- Vinyl, Brick
- Foundation: Slab
- Roof: Architectural Shingles
Condition
- New construction: No
- Year built: 2004
Utilities & green energy
- Sewer: Public Sewer
- Water: Public
- Utilities for property: Cable Connected, Electricity Connected, Natural Gas Connected, Sewer Connected, Water Connected, Fiber to the House
Community & HOA
Community
- Subdivision: Rosebury
Location
- Region: Southaven
Financial & listing details
- Tax assessed value: $216,075
- Annual tax amount: $1,993
- Date on market: 9/15/2025
- Electric utility on property: Yes
Price history
| Date | Event | Price |
|---|---|---|
| 1/9/2026 | Sold | -- |
Source: MLS United #4125679 Report a problem | ||
| 12/10/2025 | Pending sale | $331,900$166/sqft |
Source: MLS United #4125679 Report a problem | ||
| 11/26/2025 | Price change | $331,900-2.4%$166/sqft |
Source: MLS United #4125679 Report a problem | ||
| 10/30/2025 | Price change | $339,900-2.9%$170/sqft |
Source: MLS United #4125679 Report a problem | ||
| 9/25/2025 | Price change | $349,900-1.4%$175/sqft |
Source: MLS United #4125679 Report a problem | ||
| 9/15/2025 | Listed for sale | $355,000$178/sqft |
Source: MLS United #4125679 Report a problem | ||
Public tax history
| Year | Property taxes | Tax assessment |
|---|---|---|
| 2025 | $2,319 +16.3% | $21,608 +36.4% |
| 2024 | $1,993 | $15,840 |
| 2023 | $1,993 +2.5% | $15,840 |
| 2022 | $1,945 | $15,840 |
| 2021 | $1,945 +8.1% | $15,840 +6.9% |
| 2020 | $1,799 | $14,812 |
| 2019 | $1,799 | $14,812 |
| 2018 | $1,799 +1.4% | $14,812 +1.7% |
| 2017 | $1,774 | $14,561 -4.2% |
| 2016 | $1,774 -18.1% | $15,203 -44.5% |
| 2015 | $2,165 +16.1% | $27,406 +80.3% |
| 2014 | $1,865 -2.9% | $15,203 |
| 2013 | $1,920 | $15,203 -2.5% |
| 2010 | -- | $15,589 |
| 2009 | -- | $15,589 |
| 2008 | -- | $15,589 |
Find assessor info on the county website
Neighborhood: 38672
Nearby homes
- $284,5003 bd2 ba1.9k sqft4891 Rosebrook Cir, Southaven, MS 38671Off Market

- $316,3004 bd2 ba2.1k sqft4891 Rosebrook Cir W, Southaven, MS 38672Off Market

- $306,0004 bd2 ba1.9k sqft4915 Rosebrook Cir W, Southaven, MS 38672Off Market
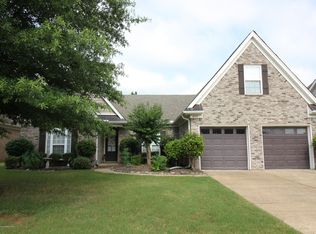
- $305,2003 bd-- ba1.7k sqft4915 Rosebrook Cir, Southaven, MS 38671Off Market
- $304,1004 bd2 ba1.9k sqft4915 Rosebrook Cir, Southaven, MS 38672Off Market
- $330,6004 bd2 ba2.3k sqft4929 Rosebrook Cir W, Southaven, MS 38672Off Market
- $303,9003 bd-- ba1.9k sqft4929 Rosebrook Cir E, Southaven, MS 38672Off Market
- $285,7003 bd-- ba1.5k sqft3167 Rosebrook Cv, Southaven, MS 38672Off Market
Nearby schools
GreatSchools rating
- 6/10Desoto Central Elementary SchoolGrades: 3-5Distance: 0.9 mi
- 8/10Desoto Central Middle SchoolGrades: 6-8Distance: 0.8 mi
- 8/10Desoto Central High SchoolGrades: 9-12Distance: 0.6 mi
Schools provided by the listing agent
- Elementary: Desoto Central
- Middle: Desoto Central
- High: Desoto Central
Source: MLS United. This data may not be complete. We recommend contacting the local school district to confirm school assignments for this home.
Sell for more on Zillow
Get a Zillow Showcase℠ listing at no additional cost and you could sell for .
$323,200
2% more
+$6,464
With Zillow Showcase(estimated)
$329,664
Sell for more on Zillow
Get a Zillow Showcase℠ listing at no additional cost and you could sell for .
$323,200
2% more
+$6,464
With Zillow Showcase(estimated)
$329,664
- Mississippi
- DeSoto County
- Southaven
- 38672
- 4903 Rosebrook Cir W
