Skip main navigation
Off market
  • $373,300

    4903 S 4th Ave, Phoenix, AZ 85041

    4beds
    1,929sqft
    SingleFamily
    Built in 2015
    3,240 Square Feet Lot
    $373,300 Zestimate®
    $194/sqft
    $2,375 Estimated rent

    Home value

    $373,300

    $355,000 - $392,000

    $2,375/mo

    Zestimate® history
    Loading
    Loading...

    Owner options

    List your home for rent

    $2,375/mo

    Rent Zestimate®

    Find your next renter with Zillow Rental Manager. Plus, with online applications, you can quickly screen prospective tenants – for free.

    Learn more

    $2,375/mo

    Rent Zestimate®

    Refinance and save

    $2,182/mo

    Est. payment

    Refinancing to a lower rate could help reduce your monthly payments and save thousands over the life of the loan.

    See today's rates

    $2,182/mo

    Est. payment

    Explore your selling options

    Work with a Zillow partner agent

    Leverage their expertise and Zillow's premium Showcase listings to get your home seen by more buyers.

    Get started

    List with your own agent

    Get your home in front of millions of buyers by listing it on Zillow.

    Learn how to do it

    Sell it yourself

    Take full control of how buyers see your home on Zillow by listing For Sale by Owner (FSBO).

    List your home

    What's special

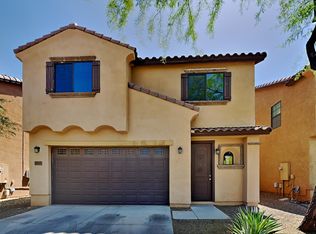
    Centrally located for easy access to downtown Phoenix, Chase Field, Sky Harbor and close to the I17 freeway! This beautiful Spanish style house has 4 bedrooms and 2.5 bathrooms with plenty of space to offer throughout. The first floor of the home is perfect for entertaining with a large family room that flows into the kitchen which comes complete with eat in area, designer staggered cabinetry, granite countertops, island, pendulum lighting and a walk-in pantry. Off the kitchen, you enter the backyard which comes complete with a covered patio and an easy maintenance backyard with desert landscaping and artificial turf covered by beautiful shade sail parking area extended on both sides with beautiful pavers and these pavers extend on along side Northside of home to the backyard. The second floor of the home features a wood banister stairway, large loft area, laundry room and all of the spacious bedrooms. The master suite & bath has a large walk-in closet, beautiful custom vanity mirrors, double sinks and upgraded cabinetry. From raised panel doors, tiling in all the right places, ceiling fans throughout, pre-wired security system, ring doorbell, 2 car garage, solar panels installed December 2021 and so much more you won’t be disappointed! Check this home out today!

    This property is off market, which means it's not currently listed for sale or rent on Zillow. This may be different from what's available on other websites or public sources.

    Facts & features

    Interior

    Bedrooms & bathrooms
    • Bedrooms: 4
    • Bathrooms: 3
    • Full bathrooms: 2
    • 1/2 bathrooms: 1
    Heating
    • Heat pump, Other, Other, Solar
    Cooling
    • Refrigerator, Solar
    Appliances
    • Included: Dishwasher, Dryer, Freezer, Garbage disposal, Microwave, Range / Oven, Refrigerator, Washer
    • Laundry: Wshr/Dry HookUp Only, Upstairs Laundry
    Features
    • Flooring: Tile, Carpet
    • Basement: None
    • Has fireplace: No
    Interior area
    • Total interior livable area: 1,929 sqft

    Property

    Parking
    • Total spaces: 2
    • Parking features: Garage - Attached
    Features
    • Exterior features: Other, Stucco
    • Fencing: Block
    • Has view: Yes
    • View description: City, Mountain
    Lot
    • Size: 3,240 sqft
    Details
    • Parcel number: 11332209

    Construction

    Type & style
    • Home type: SingleFamily
    Materials
    • Roof: Other
    Condition
    • Year built: 2015

    Utilities & green energy

    • Sewer: Sewer - Public
    • Utilities for property: SRP

    Community & neighborhood

    Location
    • Region: Phoenix

    HOA & financial

    HOA
    • Has HOA: Yes
    • HOA fee: $50 monthly

    Other

    Other facts
    • Ownership: Fee Simple
    • Cooling: Refrigeration
    • Dining Area: Eat-in Kitchen
    • Heating: Electric Heat
    • Kitchen Features: Kitchen Island, Disposal, Pantry
    • Master Bathroom: Double Sinks, Other (See Remarks)
    • Other Rooms: Loft, Great Room
    • Pool - Private: No Pool
    • Sewer: Sewer - Public
    • Utilities: SRP
    • Water: City Water
    • Source of SqFt: County Assessor
    • Construction: Frame - Wood
    • Const - Finish: Stucco, Painted
    • Association & Fees: Homeowners Assoc: Y
    • Association & Fees: HOA Paid: Monthly
    • Technology: HighSpd Intrnt Aval, Security Sys Leased
    • Assoc Rules/Info: Pets OK (See Rmrks), Prof Managed
    • Services: City Services
    • Construction Status: To Be Built
    • Laundry: Wshr/Dry HookUp Only, Upstairs Laundry
    • Fencing: Block
    • Association Fee Incl: Common Area Maint
    • Features: 9+ Flat Ceilings
    • Fireplace: No Fireplace
    • Source Apx Lot SqFt: County Assessor
    • Landscaping: Desert Back, Desert Front, Synthetic Grass Back
    • Tax Municipality: Maricopa - COUNTY
    • Exterior Stories: 2
    • Status - Contingent: UCB (Under Contract-Backups)
    • New Financing: Cash, VA, FHA, Conventional
    • Dwelling Styles: Detached
    • Master Bedroom: Upstairs
    • High School: Cesar Chavez High School
    • Tax Year: 2017
    • Ownership: Fee Simple

    Price history

    DateEventPrice
    4/2/2021Sold$300,000+3.4%$156/sqft
    Source: ARMLS #6198537 Report a problem
    3/29/2021Pending sale$290,000$150/sqft
    Source: ARMLS #6198537 Report a problem
    2/24/2021Listed for sale$290,000+34.9%$150/sqft
    Source: ARMLS #6198537 Report a problem
    8/31/2018Sold$215,000$111/sqft
    Source: ARMLS #5798757 Report a problem
    7/27/2018Listed for sale$215,000+19.3%$111/sqft
    Source: North & Co #5798757 Report a problem
    3/13/2015Sold$180,284$93/sqft
    Source: Public Record Report a problem
    2/5/2015Pending sale$180,284$93/sqft
    Source: Berkshire Hathaway HomeServices Arizona Properties #5229307 Report a problem
    2/5/2015Listed for sale$180,284$93/sqft
    Source: Berkshire Hathaway HomeServices Arizona Properties #5229307 Report a problem

    Public tax history

    YearProperty taxesTax assessment
    2025$2,336 +2.6%$31,150 -5.4%
    2024$2,276 +3.1%$32,920 +110.1%
    2023$2,206 +2.1%$15,672 -26.2%
    2022$2,161 -1.8%$21,250 +6.1%
    2021$2,200 +3.5%$20,020 +0.3%
    2020$2,126 +2.9%$19,970 +9.6%
    2019$2,065 $18,220 +10.6%
    2018$2,065 +7.3%$16,470 +5.4%
    2017$1,924 +1249.9%$15,620 +5.2%
    2016$143 +8.2%$14,850 +979.2%
    2015$132 $1,376 +87%
    2014-- $736 -8%
    2013-- $800 -77.3%
    2009-- $3,520

    Find assessor info on the county website

    Neighborhood: South Mountain

    Nearby schools

    GreatSchools rating
    Schools provided by the listing agent
    • Elementary: Sunland Elementary School
    • Middle: Sunland Elementary School
    • High: Cesar Chavez High School
    • District: Phoenix Union High School District (210)

    Source: The MLS. This data may not be complete. We recommend contacting the local school district to confirm school assignments for this home.

    Get a cash offer in 3 minutes
    Find out how much your home could sell for in as little as 3 minutes with a no-obligation cash offer.
    Estimated market value
    $373,300
    Get a cash offer in 3 minutes
    Find out how much your home could sell for in as little as 3 minutes with a no-obligation cash offer.
    Estimated market value
    $373,300