Skip main navigation
Off market
Street View
  • $697,300

    4903 Southern Pkwy, Louisville, KY 40214

    6beds
    6,082sqft
    SingleFamily
    Built in 1908
    0.27 Acres Lot
    $697,300 Zestimate®
    $115/sqft
    $3,228 Estimated rent

    Home value

    $697,300

    $614,000 - $788,000

    $3,228/mo

    Zestimate® history
    Loading
    Loading...

    Owner options

    List your home for rent

    $3,228/mo

    Rent Zestimate®

    Find your next renter with Zillow Rental Manager. Plus, with online applications, you can quickly screen prospective tenants – for free.

    Learn more

    $3,228/mo

    Rent Zestimate®

    Refinance and save

    $4,319/mo

    Est. payment

    Refinancing to a lower rate could help reduce your monthly payments and save thousands over the life of the loan.

    See today's rates

    $4,319/mo

    Est. payment

    Explore your selling options

    Work with a Zillow partner agent

    Leverage their expertise and Zillow's premium Showcase listings to get your home seen by more buyers.

    Get started

    List with your own agent

    Get your home in front of millions of buyers by listing it on Zillow.

    Learn how to do it

    Sell it yourself

    Take full control of how buyers see your home on Zillow by listing For Sale by Owner (FSBO).

    List your home

    What's special

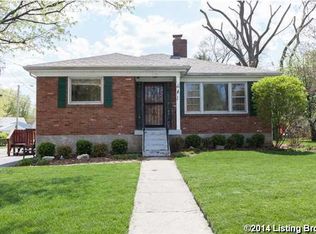
    Remarkable turn of the century Edwardian style home in great condition. Built in 1908, it was virtually the only home on Southern Parkway between Tenny and Iroquois Park until the Roaring Twenties. Because of its location at the southernmost edge of the city, it started out as an isolated country house with few neighbors. One of the early owners was Fred Borries, an industrialist who worked downtown: unusual for the times because he would have had to travel 7 or 8 miles one way, an unheard-of distance. Did he use a streetcar to get to work, ride a horse, or, more interestingly, drive that new-fangled contraption called the automobile? Its current owner has updated the premises extensively over the last 30 years while maintaining many older features. Dual A/C units, a family room addition with hydronic/radiant heat flooring and wet bar, a well-maintained metal roof with copper box gutters, and some newer windows complement such older characteristics as hardwood floors, pocket doors, beautiful crown molding, large rooms with tall ceilings and decorative fireplaces, and bathrooms with claw foot tubs. Beautiful landscaping, large 3 car garage, fenced in backyard, wonderful wrap around front porch. Home has four separate apts. One, with a long-term tenant, can be shown with a second viewing request. The 2nd floor space with its ceramic tile flooring addition and hardwood flooring throughout is sure to impress with ornate dental and crown moulding in each room. Both the basement and top floor have also been converted into single unit living spaces.

    This property is not currently displayed as for sale or rent on Zillow. This may be different from what's on other websites or public sources.

    Facts & features

    Interior

    Bedrooms & bathrooms
    • Bedrooms: 6
    • Bathrooms: 6
    • Full bathrooms: 5
    • 1/2 bathrooms: 1
    Heating
    • Forced air, Other, Radiant, Gas
    Cooling
    • Central
    Appliances
    • Included: Dishwasher, Dryer, Freezer, Microwave, Range / Oven, Refrigerator, Washer
    Features
    • Flooring: Tile, Other, Hardwood
    • Basement: Partially finished
    • Has fireplace: Yes
    Interior area
    • Total interior livable area: 6,082 sqft

    Property

    Parking
    • Total spaces: 5
    • Parking features: Garage - Detached
    Features
    • Exterior features: Brick
    Lot
    • Size: 0.27 Acres
    Details
    • Parcel number: 12060A00830000

    Construction

    Type & style
    • Home type: SingleFamily
    • Architectural style: Conventional
    Materials
    • Wood
    • Foundation: Crawl/Raised
    • Roof: Other
    Condition
    • Year built: 1908

    Community & HOA

    Location
    • Region: Louisville

    Financial & listing details

    • Price per square foot: $115/sqft
    • Tax assessed value: $510,000
    • Annual tax amount: $6,548

    Price history

    DateEventPrice
    8/19/2024Listing removed$625,000$103/sqft
    Source: Metro Search Inc. LLC DBA Apex MLS #1664107 Report a problem
    6/25/2024Listed for sale$625,000+60.7%$103/sqft
    Source: Metro Search Inc. LLC DBA Apex MLS #1664107 Report a problem
    12/25/2013Listing removed$389,000$64/sqft
    Source: Keller Williams Realty Louisville Highlands #1363890 Report a problem
    6/24/2013Listed for sale$389,000-6.3%$64/sqft
    Source: Keller Williams Realty Louisville Highlands #1363890 Report a problem
    12/1/2012Listing removed$415,000$68/sqft
    Source: Semonin Realtors #1331127 Report a problem
    8/31/2012Price change$415,000-2.4%$68/sqft
    Source: Semonin Realtors #1331127 Report a problem
    5/3/2012Listed for sale$425,000$70/sqft
    Source: Semonin Realtors #1331127 Report a problem

    Public tax history

    YearProperty taxesTax assessment
    2024$6,548 -4.3%$510,000
    2023$6,844 +38.2%$510,000 +26.1%
    2022$4,951 -5.9%$404,520
    2021$5,261 +15.1%$404,520 +8.7%
    2020$4,572 $372,020
    2019$4,572 +3.2%$372,020
    2018$4,429 $372,020
    2017$4,429 +28.5%$372,020 +7.9%
    2013$3,448 $344,770
    2011$3,448 +21.8%$344,770 +21.8%
    2010$2,831 $283,070
    2009$2,831 $283,070 +26.8%
    2007-- $223,260
    2006-- $223,260
    2005-- $223,260 +25.5%
    2004-- $177,840
    Find assessor info on the county website

    Neighborhood: Beechmont

    Nearby schools

    GreatSchools rating
    Get pre-qualified for a loan
    At Zillow Home Loans, we can pre-qualify you in as little as 5 minutes with no impact to your credit score.

    An equal housing lender. NMLS #10287.

    Sell for more on Zillow
    Get a Zillow Showcase℠ listing at no additional cost and you could sell for .
    $697,300
    2% more
    +$13,946
    With Zillow Showcase(estimated)
    $711,246