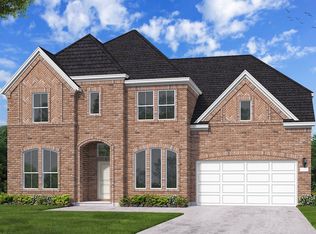
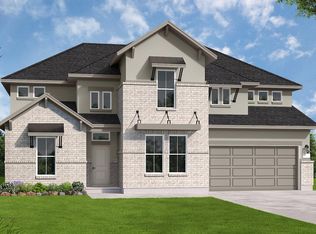
Meet the Murchison plan — a dynamic design featuring soaring ceilings, seamless open flow, and versatile flex spaces to fit your lifestyle. This contemporary beauty welcomes you with a dramatic two-story foyer and a private first-floor home office. A spacious guest suite on the main level includes its own full bath, offering comfort and privacy for visitors. The dining room opens effortlessly to the island kitchen, making entertaining easy and enjoyable. Quartz countertops atop custom cabinetry, a designer-curated backsplash, and a built-in five-piece appliance package elevate the space with Pinterest-worthy style. Host game nights in the first-floor game room or enjoy backyard BBQs on the oversized patio. Upstairs, secondary bedrooms each feature their own bathrooms and a flexible gathering space between them. The stunning owner’s retreat showcases elegant finishes, a luxurious soaking tub, walk-in shower, and an expansive walk-in closet.
Pending
Price cut: $40K (8/7)
$749,990
4903 Sweet Cherry Ct, Manvel, TX 77578
4beds
3,770sqft
Single Family Residence
Built in 2026
0.29 Acres Lot
$735,700 Zestimate®
$199/sqft
$115/mo HOA
What's special
Elegant finishesOversized patioDramatic two-story foyerExpansive walk-in closetLuxurious soaking tubSoaring ceilingsVersatile flex spaces
- 162 days
- 69
- 5
Zillow last checked:
Listing updated:
Listed by:
Jared Turner 713-909-3040,
Coventry Homes
Source: HAR,MLS#: 39674047
Facts & features
Interior
Bedrooms & bathrooms
- Bedrooms: 4
- Bathrooms: 5
- Full bathrooms: 4
- 1/2 bathrooms: 1
Rooms
- Room types: Family Room, Media Room, Utility Room
Primary bedroom
- Level: First
- Area: 232
- Dimensions: 16'x14'6"
Bedroom
- Level: First
- Area: 166.67
- Dimensions: 12'6"x13'4"
Bedroom
- Level: Second
- Area: 154.11
- Dimensions: 12'2"x12'8"
Bedroom
- Level: Second
- Area: 134.17
- Dimensions: 10'x13'5"
Heating
- Natural Gas
Cooling
- Electric
Appliances
- Included: Disposal, Gas Oven, Oven, Microwave, Gas Cooktop, Dishwasher
- Laundry: Electric Dryer Hookup, Gas Dryer Hookup, Washer Hookup
Features
- High Ceilings, Prewired for Alarm System, 2 Bedrooms Up, En-Suite Bath, Primary Bed - 1st Floor, Walk-In Closet(s)
- Flooring: Carpet, Tile, Vinyl
- Number of fireplaces: 1
- Fireplace features: Electric
Interior area
- Total structure area: 3,770
- Total interior livable area: 3,770 sqft
Property
Parking
- Total spaces: 3
- Parking features: Attached, Oversized, Tandem
- Attached garage spaces: 3
Features
- Stories: 2
- Patio & porch: Patio/Deck
Lot
- Size: 0.29 Acres
- Features: Back Yard, Subdivided, 0 Up To 1/4 Acre
Details
- Parcel number: 71000261022
Construction
Type & style
- Home type: SingleFamily
- Architectural style: Contemporary,Traditional
- Property subtype: Single Family Residence
Materials
- Brick, Stucco
- Foundation: Slab
- Roof: Composition
Condition
- New construction: Yes
- Year built: 2026
Details
- Builder name: Coventry Homes
Utilities & green energy
- Water: Water District
Green energy
- Green verification: ENERGY STAR Certified Homes, Environments for Living, HERS Index Score
- Energy efficient items: Other Energy Features
Community & HOA
Community
- Security: Prewired for Alarm System
- Subdivision: Pomona
HOA
- Has HOA: Yes
- HOA fee: $1,375 annually
Location
- Region: Manvel
Financial & listing details
- Price per square foot: $199/sqft
- Date on market: 3/20/2026
- Listing terms: Cash,Conventional,FHA,VA Loan
- Road surface type: Concrete
Estimated market value
$735,700
$699,000 - $772,000
$5,304/mo
Price history
| Date | Event | Price |
|---|---|---|
| 8/21/2026 | Pending sale | $749,990$199/sqft |
Source: | ||
| 8/7/2026 | Price change | $749,990-5.1%$199/sqft |
Source: | ||
| 7/13/2026 | Price change | $789,990+6.8%$210/sqft |
Source: | ||
| 6/25/2026 | Price change | $739,990-1.3%$196/sqft |
Source: | ||
| 5/14/2026 | Price change | $749,990-2.6%$199/sqft |
Source: | ||
| 4/28/2026 | Price change | $769,990-3.8%$204/sqft |
Source: | ||
| 4/14/2026 | Price change | $799,990-2.4%$212/sqft |
Source: | ||
| 3/20/2026 | Listed for sale | $819,990$218/sqft |
Source: | ||
Public tax history
Tax history is unavailable.
Monthly payment
Est. payment
Payment breakdown
Explore the cost of this home by adjusting the details. Changes won't be saved.Climate risks
Neighborhood: 77578
Nearby schools
Schools provided by the listing agent
- Elementary: Pomona Elementary School
- Middle: Rodeo Palms Junior High School
- High: Manvel High School
Source: HAR. This data may not be complete. We recommend contacting the local school district to confirm school assignments for this home.