Welcome to your dream home! Custom built in 2016 by Orvosh Builders, this luxurious home boasts 5 bedrooms, 4 full baths, and one half bath. The in-floor radiant heat adds a touch of coziness to the already stunning home. Step inside and be greeted by the elegant tray ceilings and an open concept kitchen, dining, and living area. The first-floor laundry adds convenience to your daily routine, and the finished basement comes complete with a full bath, a bedroom, living area, storage area and even features a secret playroom (or safe room as originally intended) - perfect for kids or kids at heart! The stone fireplace adds a cozy touch to the living area, and the 3-car garage provides ample space for your vehicles and toys. The master bath features a separate tiled shower and soaking tub for added luxury, and with 3100 square feet of living space plus an additional 2051 square feet in the basement, there's plenty of room to spread out and enjoy this beautiful home. Nestled in a pristine natural environment, this stunning property offers a unique opportunity to enjoy two serene ponds and a recreational area with tennis and basketball courts. This particular lot is highly sought after, being adjacent to the rec area, it is like having a whole extra yard to play in! This development provides the perfect balance of community and privacy, with city water and sewer. Association dues are $750 every 6 months and cover maintenance of common areas including the tennis/pickleball court, basketball court, street lighting, roads, and the sanitary pumping station. Home also is equipped with a Generac and electric vehicle charging outlet. Just minutes to shopping and dining. Schedule your showing today and experience the luxury and beauty of this incredible home for yourself!
Sold for $696,000
$696,000
4903 Torrey Pine Dr, Midland, MI 48642
5beds
3,104sqft
Single Family Residence
Built in 2016
0.72 Acres Lot
$754,700 Zestimate®
$224/sqft
$3,102 Estimated rent
Home value
$754,700
Estimated sales range
Not available
$3,102/mo
Zestimate® history
Owner options
List your home for rent
$3,102/mo
Rent Zestimate®
Find your next renter with Zillow Rental Manager. Plus, with online applications, you can quickly screen prospective tenants – for free.
$3,102/mo
Rent Zestimate®
Refinance and save
$6,074/mo
Est. payment
Refinancing to a lower rate could help reduce your monthly payments and save thousands over the life of the loan.
$6,074/mo
Est. payment
Explore your selling options
Work with a Zillow partner agent
Leverage their expertise and Zillow's premium Showcase listings to get your home seen by more buyers.
Get startedList with your own agent
Get your home in front of millions of buyers by listing it on Zillow.
Learn how to do itSell it yourself
Take full control of how buyers see your home on Zillow by listing For Sale by Owner (FSBO).
List your homeWhat's special
Zillow last checked:
Listing updated:
Listed by:
Teresa Quintana,
Century 21 Signature Realty Midland
Bought with:
Non Member
Midland Board of REALTORS
Source: MIDMLS,MLS#: 50170646
Facts & features
Interior
Bedrooms & bathrooms
- Bedrooms: 5
- Bathrooms: 5
- Full bathrooms: 4
- 1/2 bathrooms: 1
Rooms
- Room types: Den/Study/Lib, Family Room, First Floor Laundry, Living Room, Utility/Laundry Room, Primary Bedroom, Primary Bathroom, Home Office, Bonus Room, Basement Full Bath, First Flr Lavatory, First Flr Full Bathroom, PrimaryBdrm Lavatory, Second Flr Full Bathroom, Pantry, Eat-In Kitchen
Bedroom 1
- Level: Main
- Area: 168
- Dimensions: 14 x 12
Bedroom 2
- Level: Upper
- Area: 121
- Dimensions: 11 x 11
Bedroom 3
- Level: Upper
- Area: 143
- Dimensions: 13 x 11
Bedroom 4
- Level: Upper
- Area: 144
- Dimensions: 12 x 12
Bedroom 5
- Level: Lower
- Area: 195
- Dimensions: 13 x 15
Bathroom 1
- Level: Main
Bathroom 2
- Level: Upper
Bathroom 3
- Level: Upper
Bathroom 4
- Level: Lower
Dining room
- Level: Main
Family room
- Level: Lower
Kitchen
- Level: Main
Living room
- Level: Main
Office
- Level: Main
- Area: 132
- Dimensions: 11 x 12
Heating
- Natural Gas, Forced Air
Cooling
- Central Air
Appliances
- Included: Dishwasher, Dryer, Microwave, Other-See Remarks, Range/Oven, Refrigerator, Washer, Tankless Water Heater
- Laundry: Main Level
Features
- Basement: Finished
- Has fireplace: Yes
- Fireplace features: Family Room
Interior area
- Total structure area: 31,042,051
- Total interior livable area: 3,104 sqft
- Finished area below ground: 1,475
Property
Parking
- Total spaces: 3
- Parking features: Attached, Unassigned
- Attached garage spaces: 3
Features
- Levels: Two
- Stories: 2
- Patio & porch: Patio
- Exterior features: Lawn Sprinkler
- Waterfront features: Pond
- Frontage type: Road
- Frontage length: 155
Lot
- Size: 0.72 Acres
- Dimensions: 155 x 205
Details
- Parcel number: 113160410
- Zoning description: Residential
Construction
Type & style
- Home type: SingleFamily
- Architectural style: Craftsman
- Property subtype: Single Family Residence
Materials
- Vinyl Siding
- Foundation: Basement
Condition
- Year built: 2016
Utilities & green energy
- Sewer: Public Sanitary
- Water: Public
- Utilities for property: Cable/Internet Avail.
Community & HOA
Community
- Subdivision: Somerset Pines
HOA
- Has HOA: Yes
- Amenities included: Playground, Wi-Fi Available
- Services included: Snow Removal
- HOA fee: $1,500 annually
Location
- Region: Midland
Financial & listing details
- Price per square foot: $224/sqft
- Annual tax amount: $10,001
- Price range: $696K - $696K
- Date on market: 4/7/2025
- Cumulative days on market: 4 days
- Listing terms: Cash,Conventional,Conventional Blend,VA Loan
- Ownership: Private
Price history
| Date | Event | Price |
|---|---|---|
| 5/30/2025 | Sold | $696,000-1.8%$224/sqft |
Source:  MIDMLS #50170646 Report a problem MIDMLS #50170646 Report a problem | ||
| 4/12/2025 | Pending sale | $709,000$228/sqft |
Source: MIDMLS #50170646 Report a problem | ||
| 4/7/2025 | Listed for sale | $709,000+1.4%$228/sqft |
Source: MIDMLS #50170646 Report a problem | ||
| 12/4/2023 | Listing removed | $699,000$225/sqft |
Source: MIDMLS #50112874 Report a problem | ||
| 11/26/2023 | Listed for sale | $699,000$225/sqft |
Source: MIDMLS #50112874 Report a problem | ||
| 10/24/2023 | Contingent | $699,000$225/sqft |
Source: MIDMLS #50112874 Report a problem | ||
| 10/11/2023 | Price change | $699,000-1.4%$225/sqft |
Source: MIDMLS #50112874 Report a problem | ||
| 9/12/2023 | Price change | $709,000-1.5%$228/sqft |
Source: MIDMLS #50112874 Report a problem | ||
| 8/14/2023 | Price change | $720,000-2%$232/sqft |
Source: MIDMLS #50112874 Report a problem | ||
| 7/11/2023 | Price change | $735,000-2%$237/sqft |
Source: MIDMLS #50112874 Report a problem | ||
| 6/21/2023 | Listed for sale | $750,000$242/sqft |
Source: MIDMLS #50112874 Report a problem | ||
Public tax history
Tax history is unavailable.
Neighborhood: 48642
Nearby homes
- $754,4004 bd6 ba3.1k sqft4903 Torrey Pine Dr #4, Midland, MI 48642Off Market
- $559,500-- bd-- ba-- sqft4903 Torrey Pine Dr #4, Midland, MI 48642Off Market
- $814,4005 bd4 ba3.7k sqft4825 Torrey Pine Dr #5, Midland, MI 48642Off Market
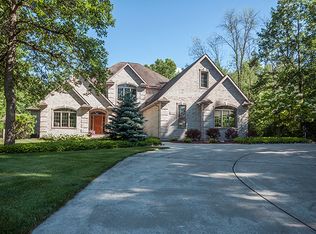
- $568,000-- bd-- ba-- sqft4825 Torrey Pine Dr #5, Midland, MI 48642Off Market
- $348,4003 bd3 ba1.9k sqft6614 Winterberry Ct, Midland, MI 48642Off Market
- $375,800-- bd-- ba-- sqft6614 Winterberry Ct, Midland, MI 48642Off Market
- $527,8003 bd5 ba1.9k sqft4904 Torrey Pine Dr, Midland, MI 48642Off Market
- $458,400-- bd-- ba-- sqft4904 Torrey Pine Dr, Midland, MI 48642Off Market
Nearby schools
GreatSchools rating
- 10/10Woodcrest Elementary SchoolGrades: K-5Distance: 1.6 mi
- 9/10Jefferson Middle SchoolGrades: 6-8Distance: 2.6 mi
- 9/10H.H. Dow High SchoolGrades: 9-12Distance: 1.4 mi
Schools provided by the listing agent
- District: Midland Public Schools
Source: MIDMLS. This data may not be complete. We recommend contacting the local school district to confirm school assignments for this home.


Get pre-qualified for a loan
At Zillow Home Loans, we can pre-qualify you in as little as 5 minutes with no impact to your credit score.An equal housing lender. NMLS #10287.
- Michigan
- Midland County
- Midland
- 48642
- 4903 Torrey Pine Dr
Nearby cities
Nearby zip codes
Other Midland Topics
