Welcome home, step into this beautifully maintained one-story home featuring hard surface flooring throughout, with rich wood floors that seamlessly flow from the entry into the living room, hallway, and office. The spacious living area is highlighted by elegant crown molding, a cozy fireplace, and serene views of the sparkling backyard pool. Designed with an open-concept layout, the home boasts a generous kitchen equipped with granite countertops, a center island, mosaic tile backsplash, stainless steel appliances, a breakfast bar, and ample cabinet and counter space. Adjacent to the kitchen, the dining area offers bay windows that frame a perfect view of the pool that is ideal for relaxed meals or entertaining.
Just off the entry, the dedicated office features built-in shelving and a walk-in closet. Need a fourth bedroom? Simply add French doors and you’re set! The split primary suite provides added privacy and includes French doors leading directly to the pool. The primary bathroom granite countertops, a luxurious spa-style shower, a garden tub, and a spacious walk-in closet. Step outside to your backyard oasis with features like a covered patio, built-in wooden bench seating, a refreshing pool, and additional yard space perfect for pets or play. Location has easy access to Hwy 287 and I-20.
Sold
Price Unknown
4903 Vaquero Dr, Arlington, TX 76017
3beds
2,000sqft
Single Family Residence
Built in 2001
6,011 Square Feet Lot
$342,200 Zestimate®
$--/sqft
$2,666 Estimated rent
Home value
$342,200
$322,000 - $363,000
$2,666/mo
Zestimate® history
Owner options
List your home for rent
$2,666/mo
Rent Zestimate®
Find your next renter with Zillow Rental Manager. Plus, with online applications, you can quickly screen prospective tenants – for free.
$2,666/mo
Rent Zestimate®
Refinance and save
Refinancing to a lower rate could help reduce your monthly payments and save thousands over the life of the loan.
Explore your selling options
Work with a Zillow partner agent
Leverage their expertise and Zillow's premium Showcase listings to get your home seen by more buyers.
Get startedList with your own agent
Get your home in front of millions of buyers by listing it on Zillow.
Learn how to do itSell it yourself
Take full control of how buyers see your home on Zillow by listing For Sale by Owner (FSBO).
List your homeWhat's special
Refreshing poolCozy fireplaceBackyard oasisDedicated officeStainless steel appliancesRich wood floorsBuilt-in shelving
Zillow last checked:
Listing updated:
Listed by:
David DeVries 0322474,
RE/MAX Trinity 817-310-5200,
Mike DeVries 0670231 817-688-2693,
RE/MAX Trinity
Bought with:
Christine Watkins
TDRealty
Source: NTREIS,MLS#: 21086073
Facts & features
Interior
Bedrooms & bathrooms
- Bedrooms: 3
- Bathrooms: 2
- Full bathrooms: 2
Primary bedroom
- Level: First
- Dimensions: 16 x 13
Bedroom
- Level: First
- Dimensions: 13 x 11
Bedroom
- Level: First
- Dimensions: 13 x 11
Breakfast room nook
- Level: First
- Dimensions: 14 x 9
Living room
- Features: Fireplace
- Level: First
- Dimensions: 21 x 19
Office
- Level: First
- Dimensions: 12 x 11
Appliances
- Included: Dryer, Electric Cooktop, Electric Oven, Microwave, Refrigerator, Washer
Features
- Granite Counters, High Speed Internet, Kitchen Island, Open Floorplan, Cable TV
- Has basement: No
- Number of fireplaces: 1
- Fireplace features: Gas Log, Gas Starter
Interior area
- Total interior livable area: 2,000 sqft
Property
Parking
- Total spaces: 4
- Parking features: Common, Garage, Garage Door Opener
- Attached garage spaces: 2
- Carport spaces: 2
- Covered spaces: 4
Features
- Levels: One
- Stories: 1
- Pool features: In Ground, Pool
Lot
- Size: 6,011 Square Feet
Details
- Parcel number: 07710550
Construction
Type & style
- Home type: SingleFamily
- Architectural style: Detached
- Property subtype: Single Family Residence
Materials
- Foundation: Slab
- Roof: Composition
Condition
- Year built: 2001
Utilities & green energy
- Sewer: Public Sewer
- Water: Public
- Utilities for property: Sewer Available, Water Available, Cable Available
Community & HOA
Community
- Security: Security System
- Subdivision: Bayberry Hills Add
HOA
- Has HOA: No
Location
- Region: Arlington
Financial & listing details
- Tax assessed value: $370,000
- Annual tax amount: $8,510
- Date on market: 10/14/2025
- Cumulative days on market: 43 days
Price history
| Date | Event | Price |
|---|---|---|
| 12/23/2025 | Sold | -- |
Source: NTREIS #21086073 Report a problem | ||
| 12/9/2025 | Pending sale | $359,900$180/sqft |
Source: NTREIS #21086073 Report a problem | ||
| 11/26/2025 | Contingent | $359,900$180/sqft |
Source: NTREIS #21086073 Report a problem | ||
| 11/24/2025 | Price change | $359,900-1.4%$180/sqft |
Source: NTREIS #21086073 Report a problem | ||
| 11/12/2025 | Price change | $364,900-1.4%$182/sqft |
Source: NTREIS #21086073 Report a problem | ||
| 11/10/2025 | Price change | $369,900-1.3%$185/sqft |
Source: NTREIS #21086073 Report a problem | ||
| 10/14/2025 | Listed for sale | $374,900+1.4%$187/sqft |
Source: NTREIS #21086073 Report a problem | ||
| 5/1/2024 | Sold | -- |
Source: NTREIS #20576656 Report a problem | ||
| 4/20/2024 | Pending sale | $369,900$185/sqft |
Source: NTREIS #20576656 Report a problem | ||
| 4/5/2024 | Contingent | $369,900$185/sqft |
Source: NTREIS #20576656 Report a problem | ||
| 4/2/2024 | Listed for sale | $369,9000%$185/sqft |
Source: NTREIS #20576656 Report a problem | ||
| 3/1/2024 | Listing removed | -- |
Source: NTREIS #20440616 Report a problem | ||
| 2/16/2024 | Price change | $370,000-1.1%$185/sqft |
Source: NTREIS #20440616 Report a problem | ||
| 1/26/2024 | Price change | $374,000-0.3%$187/sqft |
Source: NTREIS #20440616 Report a problem | ||
| 1/3/2024 | Price change | $375,000-2.6%$188/sqft |
Source: NTREIS #20440616 Report a problem | ||
| 12/13/2023 | Price change | $385,000-2.5%$193/sqft |
Source: NTREIS #20440616 Report a problem | ||
| 11/16/2023 | Price change | $395,000-0.6%$198/sqft |
Source: NTREIS #20440616 Report a problem | ||
| 10/20/2023 | Price change | $397,500-0.6%$199/sqft |
Source: NTREIS #20440616 Report a problem | ||
| 9/29/2023 | Listed for sale | $400,000+62.9%$200/sqft |
Source: NTREIS #20440616 Report a problem | ||
| 7/1/2018 | Listing removed | $245,500$123/sqft |
Source: AVRES Real Estate #13824748 Report a problem | ||
| 6/6/2018 | Price change | $245,500-1.8%$123/sqft |
Source: AVRES Real Estate #13824748 Report a problem | ||
| 5/18/2018 | Listed for sale | $249,900$125/sqft |
Source: AVRES Real Estate #13824748 Report a problem | ||
| 5/16/2018 | Pending sale | $249,900$125/sqft |
Source: AVRES Real Estate #13824748 Report a problem | ||
| 5/4/2018 | Price change | $249,9000%$125/sqft |
Source: AVRES Real Estate #13824748 Report a problem | ||
| 4/23/2018 | Price change | $249,995-1.9%$125/sqft |
Source: AVRES Real Estate #13824748 Report a problem | ||
| 4/13/2018 | Listed for sale | $254,950$127/sqft |
Source: Owner Report a problem | ||
Public tax history
| Year | Property taxes | Tax assessment |
|---|---|---|
| 2025 | $5,925 -18.2% | $370,000 -3.6% |
| 2024 | $7,243 -12.7% | $383,799 +3.1% |
| 2023 | $8,293 +10% | $372,136 +18.7% |
| 2022 | $7,539 +13% | $313,487 +17.6% |
| 2021 | $6,670 +11.4% | $266,532 +13.4% |
| 2020 | $5,987 -0.6% | $235,000 |
| 2019 | $6,022 +31% | $235,000 +14.6% |
| 2018 | $4,597 +2.6% | $205,120 +4.5% |
| 2017 | $4,479 +9.6% | $196,206 +6.8% |
| 2016 | $4,085 +16.1% | $183,695 +9.6% |
| 2015 | $3,520 | $167,579 +19.6% |
| 2014 | $3,520 | $140,100 -3.4% |
| 2013 | -- | $145,100 +1% |
| 2012 | -- | $143,700 |
| 2011 | -- | $143,700 +2.6% |
| 2010 | -- | $140,100 -4.4% |
| 2009 | -- | $146,500 -1.7% |
| 2008 | -- | $149,100 |
| 2007 | -- | $149,100 +12.7% |
| 2006 | -- | $132,280 |
| 2005 | -- | $132,280 |
| 2004 | -- | $132,280 |
| 2003 | -- | $132,280 |
| 2002 | -- | $132,280 +781.9% |
| 2001 | -- | $15,000 |
Find assessor info on the county website
Neighborhood: Southwest
Nearby homes
- $410,0005 bd4 ba3k sqft4901 Vaquero Dr, Arlington, TX 76017Off Market
- $295,4003 bd2 ba1.5k sqft4905 Vaquero Dr, Arlington, TX 76017Off Market
- $282,9003 bd2 ba1.4k sqft5708 Bright Star Trl, Arlington, TX 76017Off Market
- $--4 bd2 ba2k sqft4907 Vaquero Dr, Arlington, TX 76017Sold
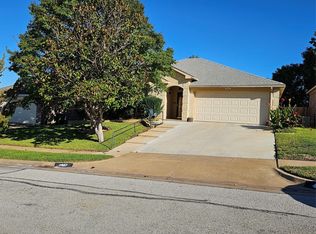
- $352,2003 bd2 ba2k sqft4900 Vaquero Ct, Arlington, TX 76017Off Market
- $304,5003 bd2 ba1.6k sqft5706 Bright Star Trl, Arlington, TX 76017Off Market
- $372,8004 bd3 ba2.3k sqft4902 Vaquero Ct, Arlington, TX 76017Off Market
- $326,0003 bd2 ba2k sqft4902 Vaquero Dr, Arlington, TX 76017Off Market
Nearby schools
GreatSchools rating
- 6/10R F Patterson Elementary SchoolGrades: 2-5Distance: 1.2 mi
- 6/10Kennedale Junior High SchoolGrades: 6-8Distance: 2.4 mi
- 5/10Kennedale High SchoolGrades: 9-12Distance: 0.9 mi
Schools provided by the listing agent
- Elementary: Patterson
- High: Kennedale
- District: Kennedale ISD
Source: NTREIS. This data may not be complete. We recommend contacting the local school district to confirm school assignments for this home.
Get a cash offer in 3 minutes
Find out how much your home could sell for in as little as 3 minutes with a no-obligation cash offer.
Estimated market value
$342,200
Get a cash offer in 3 minutes
Find out how much your home could sell for in as little as 3 minutes with a no-obligation cash offer.
Estimated market value
$342,200
- Texas
- Tarrant County
- Arlington
- 76017
- Southwest
- 4903 Vaquero Dr
Nearby cities
Nearby neighborhoods
Nearby zip codes
Other Arlington Topics
