Welcome home to this beautifully updated 2-bedroom, 2-bathroom condo. It offers the perfect blend of comfort, style, and functionality. Step into a bright and airy open-concept main floor, where soaring vaulted ceilings and abundant natural light create an inviting atmosphere. The spacious living room features a charming fireplace, while the adjacent formal dining area and thoughtfully designed kitchen—with generous cabinetry—make everyday living and entertaining a breeze. Exit double sliding glass doors to enjoy your morning coffee or unwind in the evening on the private balcony overlooking tranquil, landscaped green space. A large outdoor storage closet adds extra convenience. Designed with privacy in mind, the two expansive bedrooms are located on opposite sides of the unit. The primary suite is a true retreat, complete with a spa-inspired ensuite bath featuring a soaking tub, dual vanity with quartz countertops, and an abundance of natural light. Three separate closets ensure plenty of space for wardrobe and storage needs. The oversized second bedroom offers exceptional versatility with two walk-in closets and is conveniently located near the second full bathroom. A full-sized washer and dryer are tucked into a dedicated laundry closet, adding ease to daily routines. A One Car Detached Garage is just steps from the front door. Located in a beautifully maintained community with a seasonal pool, trails and easy access to shopping, dining, and major highways, this light-filled, low-maintenance home is an exceptional opportunity you don’t want to miss.
Sold for $380,000
$380,000
4903 W 73rd Avenue, Westminster, CO 80030
2beds
1,280sqft
Condominium
Built in 1984
-- sqft lot
$368,900 Zestimate®
$297/sqft
$2,119 Estimated rent
Home value
$368,900
$343,000 - $395,000
$2,119/mo
Zestimate® history
Owner options
List your home for rent
$2,119/mo
Rent Zestimate®
Find your next renter with Zillow Rental Manager. Plus, with online applications, you can quickly screen prospective tenants – for free.
$2,119/mo
Rent Zestimate®
Refinance and save
$2,758/mo
Est. payment
Refinancing to a lower rate could help reduce your monthly payments and save thousands over the life of the loan.
$2,758/mo
Est. payment
Explore your selling options
Work with a Zillow partner agent
Leverage their expertise and Zillow's premium Showcase listings to get your home seen by more buyers.
Get startedList with your own agent
Get your home in front of millions of buyers by listing it on Zillow.
Learn how to do itSell it yourself
Take full control of how buyers see your home on Zillow by listing For Sale by Owner (FSBO).
List your homeWhat's special
Zillow last checked:
Listing updated:
Listed by:
Laura Fritz 720-299-6024 LauraFritz@kw.com,
Keller Williams Integrity Real Estate LLC,
Erin Brumleve 720-295-6065,
Keller Williams Integrity Real Estate LLC
Bought with:
Justin Joseph, 100072963
LIV Sotheby's International Realty
Source: REcolorado as distributed by MLS GRID,MLS#: 2733718
Facts & features
Interior
Bedrooms & bathrooms
- Bedrooms: 2
- Bathrooms: 2
- Full bathrooms: 1
- 3/4 bathrooms: 1
- Main level bathrooms: 2
- Main level bedrooms: 2
Primary bedroom
- Description: Large Primary Bedroom With En Suite Bath, Three Closets, Abundant Natural Light From Large Windows
- Level: Main
- Area: 208 Square Feet
- Dimensions: 13 x 16
Bedroom
- Description: Large Secondary Bedroom With Walk In Closet, Adjacent To Bathroom And Laundry.
- Level: Main
Primary bathroom
- Description: Large Primary Bathroom With Ensuite, 5 Piece Bath, Soaking Tub, Dual Sink Vanity With Quartz Surfaces, Closets With Build Ins.
- Level: Main
- Area: 208 Square Feet
- Dimensions: 13 x 16
Bathroom
- Description: Bathroom With Shower, Sink With Quartz Countertop, And Laundry. Washer And Dryer Included.
- Level: Main
Dining room
- Description: Dining Space Adjacent To Living Room And Kitchen With Build In Cabinets With Quartz Countertop Surface For Additional Storage.
- Level: Main
Kitchen
- Description: Open Kitchen With Quartz Surfaces, Abundant Storage, Kitchen Island Overlooking Living Room And Dining Space.
- Level: Main
- Area: 98 Square Feet
- Dimensions: 7 x 14
Laundry
- Description: Washer And Dryer Included, Built In Shelving Above For Storage.
- Level: Main
Living room
- Description: Open Floor Plan With Living Room Adjacent To Dining And Kitchen. Fireplace And Deck Off Living Room
- Level: Main
- Area: 195 Square Feet
- Dimensions: 13 x 15
Heating
- Forced Air
Cooling
- Central Air
Appliances
- Included: Cooktop, Dishwasher, Disposal, Dryer, Freezer, Gas Water Heater, Microwave, Oven, Range, Refrigerator, Washer
- Laundry: In Unit
Features
- Built-in Features, Ceiling Fan(s), Entrance Foyer, Five Piece Bath, High Ceilings, Kitchen Island, Open Floorplan, Pantry, Primary Suite, Quartz Counters, Smart Thermostat, Vaulted Ceiling(s), Walk-In Closet(s)
- Flooring: Carpet, Laminate, Tile
- Windows: Double Pane Windows, Window Coverings
- Has basement: No
- Number of fireplaces: 1
- Fireplace features: Family Room, Living Room
- Common walls with other units/homes: No One Above,2+ Common Walls
Interior area
- Total structure area: 1,280
- Total interior livable area: 1,280 sqft
- Finished area above ground: 1,280
Property
Parking
- Total spaces: 2
- Parking features: Concrete
- Garage spaces: 1
- Details: Off Street Spaces: 1
Features
- Levels: One
- Stories: 1
- Entry location: Exterior Access
- Patio & porch: Deck, Front Porch
- Exterior features: Balcony
- Pool features: Outdoor Pool
Lot
- Size: 775 Square Feet
- Features: Landscaped, Near Public Transit
Details
- Parcel number: R0064952
- Special conditions: Standard
Construction
Type & style
- Home type: Condo
- Architectural style: Contemporary
- Property subtype: Condominium
- Attached to another structure: Yes
Materials
- Concrete, Frame, Stucco
- Foundation: Slab
- Roof: Spanish Tile
Condition
- Year built: 1984
Utilities & green energy
- Sewer: Public Sewer
- Water: Public
- Utilities for property: Cable Available, Electricity Connected, Internet Access (Wired)
Community & HOA
Community
- Security: Secured Garage/Parking, Video Doorbell
- Subdivision: Spanish Oaks Condo
HOA
- Has HOA: Yes
- Amenities included: Pool
- Services included: Insurance, Maintenance Grounds, Maintenance Structure, Sewer, Snow Removal, Trash, Water
- HOA fee: $484 monthly
- HOA name: Homestead Management
- HOA phone: 303-457-1444
Location
- Region: Westminster
Financial & listing details
- Price per square foot: $297/sqft
- Tax assessed value: $347,000
- Annual tax amount: $1,921
- Date on market: 5/15/2025
- Listing terms: Cash,Conventional,FHA
- Exclusions: Staging Items, Seller's Personal Property
- Ownership: Individual
- Electric utility on property: Yes
- Road surface type: Paved
Price history
| Date | Event | Price |
|---|---|---|
| 7/2/2025 | Sold | $380,000+1.3%$297/sqft |
Source:  REcolorado as distributed by MLS GRID #2733718 Report a problem REcolorado as distributed by MLS GRID #2733718 Report a problem | ||
| 5/23/2025 | Pending sale | $375,000$293/sqft |
Source: REcolorado as distributed by MLS GRID #2733718 Report a problem | ||
| 5/15/2025 | Listed for sale | $375,000-2.6%$293/sqft |
Source: REcolorado as distributed by MLS GRID #2733718 Report a problem | ||
| 7/29/2022 | Sold | $385,000+22.2%$301/sqft |
Source: Public Record Report a problem | ||
| 2/9/2021 | Sold | $315,000-1.5%$246/sqft |
Source: Public Record Report a problem | ||
| 1/8/2021 | Pending sale | $319,900$250/sqft |
Source: Keller Williams Dtc #5195480 Report a problem | ||
| 12/21/2020 | Price change | $319,900-2.2%$250/sqft |
Source: Keller Williams Dtc #5195480 Report a problem | ||
| 12/2/2020 | Listed for sale | $327,000$255/sqft |
Source: Keller Williams Dtc #5195480 Report a problem | ||
| 12/2/2020 | Pending sale | $327,000$255/sqft |
Source: Keller Williams Dtc #5195480 Report a problem | ||
| 11/12/2020 | Pending sale | $327,000$255/sqft |
Source: Keller Williams Dtc #5195480 Report a problem | ||
| 10/24/2020 | Listed for sale | $327,000+82.7%$255/sqft |
Source: Keller Williams Dtc #5195480 Report a problem | ||
| 8/18/2015 | Sold | $179,000+11.2%$140/sqft |
Source: Public Record Report a problem | ||
| 6/12/2003 | Sold | $161,000+28.9%$126/sqft |
Source: Public Record Report a problem | ||
| 6/2/2000 | Sold | $124,900+14.1%$98/sqft |
Source: Public Record Report a problem | ||
| 10/6/1997 | Sold | $109,500+0.9%$86/sqft |
Source: Public Record Report a problem | ||
| 4/12/1996 | Sold | $108,500+2.4%$85/sqft |
Source: Public Record Report a problem | ||
| 9/25/1995 | Sold | $106,000$83/sqft |
Source: Public Record Report a problem | ||
Public tax history
| Year | Property taxes | Tax assessment |
|---|---|---|
| 2025 | $1,921 +0.8% | $21,690 -8.6% |
| 2024 | $1,905 +7% | $23,740 |
| 2023 | $1,781 -2.9% | $23,740 +35.3% |
| 2022 | $1,834 | $17,540 -2.8% |
| 2021 | -- | $18,040 -4.9% |
| 2020 | $1,936 | $18,960 -0.1% |
| 2019 | $1,936 +18% | $18,980 +19.4% |
| 2018 | $1,641 | $15,890 |
| 2017 | $1,641 | $15,890 +38.7% |
| 2016 | -- | $11,460 |
| 2015 | $1,072 | $11,460 +34.3% |
| 2014 | -- | $8,530 |
| 2013 | -- | $8,530 -5.2% |
| 2012 | -- | $9,000 |
| 2011 | -- | $9,000 +5.9% |
| 2010 | -- | $8,500 |
| 2009 | -- | $8,500 -27.5% |
| 2008 | -- | $11,730 |
| 2007 | -- | $11,730 -6.2% |
| 2006 | -- | $12,510 |
| 2005 | -- | $12,510 -0.2% |
| 2004 | -- | $12,530 |
| 2003 | $1,046 +23.6% | $12,530 +4.2% |
| 2002 | $846 +2.1% | $12,030 +12.7% |
| 2001 | $829 | $10,670 |
| 2000 | -- | $10,670 |
Find assessor info on the county website
Neighborhood: 80030
Nearby homes
- $242,3001 bd1 ba920 sqft4997 W 73rd Ave, Westminster, CO 80030Off Market

- $257,4001 bd1 ba886 sqft4995 W 73rd Ave, Westminster, CO 80030Off Market
- $322,8002 bd2 ba1.2k sqft4967 W 73rd Ave, Westminster, CO 80030Off Market
- $323,7002 bd2 ba1.2k sqft4969 W 73rd Ave, Westminster, CO 80030Off Market
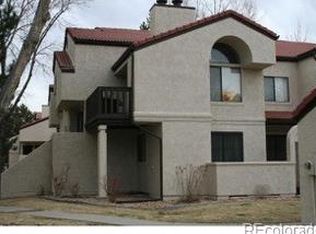
- $315,2002 bd2 ba1.2k sqft4993 W 73rd Ave, Westminster, CO 80030Off Market
- $291,8001 bd2 ba1.7k sqft4971 W 73rd Ave, Westminster, CO 80030Off Market
- $261,8001 bd1 ba920 sqft4973 W 73rd Ave, Westminster, CO 80030Off Market
- $328,6002 bd2 ba1.2k sqft4991 W 73rd Ave, Westminster, CO 80030Off Market
Nearby schools
GreatSchools rating
- 4/10Harris Park Elementary SchoolGrades: PK-5Distance: 0.3 mi
- 2/10Shaw Heights Middle SchoolGrades: 6-8Distance: 1.9 mi
- 2/10Westminster High SchoolGrades: 9-12Distance: 0.8 mi
Schools provided by the listing agent
- Elementary: Harris Park
- Middle: Shaw Heights
- High: Westminster
- District: Westminster Public Schools
Source: REcolorado as distributed by MLS GRID. This data may not be complete. We recommend contacting the local school district to confirm school assignments for this home.
Get a cash offer in 3 minutes
Find out how much your home could sell for in as little as 3 minutes with a no-obligation cash offer.
Estimated market value
$368,900
Get a cash offer in 3 minutes
Find out how much your home could sell for in as little as 3 minutes with a no-obligation cash offer.
Estimated market value
$368,900
- Colorado
- Adams County
- Westminster
- 80030
- 4903 W 73rd Avenue
Nearby cities
Nearby zip codes
Other Westminster Topics
