Skip main navigation
Sold for $460,000
  • $460,000

    4904 30th Street, Greeley, CO 80634

    3beds
    2,246sqft
    Single Family Residence
    Built in 1999
    6,861 Square Feet Lot
    $460,200 Zestimate®
    $205/sqft
    $2,526 Estimated rent

    Home value

    $460,200

    $437,000 - $483,000

    $2,526/mo

    Zestimate® history
    Loading
    Loading...

    Owner options

    List your home for rent

    $2,526/mo

    Rent Zestimate®

    Find your next renter with Zillow Rental Manager. Plus, with online applications, you can quickly screen prospective tenants – for free.

    Learn more

    $2,526/mo

    Rent Zestimate®

    Refinance and save

    $2,958/mo

    Est. payment

    Refinancing to a lower rate could help reduce your monthly payments and save thousands over the life of the loan.

    See today's rates

    $2,958/mo

    Est. payment

    Explore your selling options

    Work with a Zillow partner agent

    Leverage their expertise and Zillow's premium Showcase listings to get your home seen by more buyers.

    Get started

    List with your own agent

    Get your home in front of millions of buyers by listing it on Zillow.

    Learn how to do it

    Sell it yourself

    Take full control of how buyers see your home on Zillow by listing For Sale by Owner (FSBO).

    List your home

    What's special

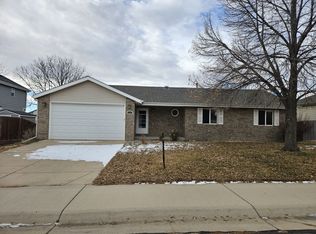
    MOTIVATED SELLER! Relocating out of state for work, must sell! Seller offering concessionsfor a 2/1 interest rate reduction. Located in a fantastic part of town, this home in west Greeley offers comfort, convenience and everyday functionality. Complete with pre-listing inspection and a 3 year roof certificate, this home is ready for you to move in! Situated in an established neighborhood, this home provides easy access to schools, parks, shopping and dining while maintaining a quiet residential feel. The home features a practical layout and vaulted ceilings along with inviting living spaces designed for both relaxing and entertaining. Natural light flows throughout, creating a warm and welcoming atmosphere. The kitchen offers ample cabinet and counter space, making it ideal for daily living and gatherings alike. Upstairs you will find ample sized bedrooms sharing a full bath, plus a large owner suite complete with private 2nd floor balcony. The fully finished basement provides a blank canvas for your enjoyment. Movie room, game room, workout room, there are so many options for you! Outside, the deck and yard provide space to enjoy Colorado’s seasons—perfect for outdoor dining, gardening, or simply unwinding. With its desirable location and solid curb appeal, this home presents a great opportunity. All of the furniture at the home is even negotiable. Visit the 3D tour here: https://my.matterport.com/show/?m=sUeCKw2tSmy&mls=1

    Zillow last checked:

    Listing updated:

    Listed by:

    Adam Mayfield 720-245-8716 livingincoloradoinfo@gmail.com,

    eXp Realty, LLC

    Bought with:

    Lindsay Lichty, 100068300

    eXp Realty, LLC

    Source: REcolorado as distributed by MLS GRID,MLS#: 9336644MLS Logo

    Facts & features

    Interior

    Bedrooms & bathrooms
    • Bedrooms: 3
    • Bathrooms: 4
    • Full bathrooms: 2
    • 3/4 bathrooms: 1
    • 1/2 bathrooms: 1
    • Main level bathrooms: 1
    Bedroom
    • Description: Vaulted Ceilings With Private Balcony Looking West
    • Features: Primary Suite
    • Level: Upper
    • Area: 182 Square Feet
    • Dimensions: 14 x 13
    Bedroom
    • Description: Great Space For A Bedroom Or Office
    • Level: Upper
    • Area: 140 Square Feet
    • Dimensions: 14 x 10
    Bedroom
    • Description: Great Space For A Bedroom Or Office
    • Level: Upper
    • Area: 140 Square Feet
    • Dimensions: 14 x 10
    Bathroom
    • Description: Main Floor Powder Room
    • Level: Main
    • Area: 35 Square Feet
    • Dimensions: 7 x 5
    Bathroom
    • Description: Double Vanity
    • Features: En Suite Bathroom, Primary Suite
    • Level: Upper
    • Area: 42 Square Feet
    • Dimensions: 6 x 7
    Bathroom
    • Description: Vaulted Ceilings With A Skylight
    • Level: Upper
    • Area: 42 Square Feet
    • Dimensions: 6 x 7
    Bathroom
    • Description: Full Bathroom In The Basement
    • Level: Basement
    • Area: 42 Square Feet
    • Dimensions: 6 x 7
    Dining room
    • Description: Perfect Space For Gathering
    • Level: Main
    • Area: 156 Square Feet
    • Dimensions: 12 x 13
    Family room
    • Description: Large Area, Right In The Action
    • Level: Main
    • Area: 192 Square Feet
    • Dimensions: 12 x 16
    Great room
    • Description: Massive Finished Space
    • Level: Basement
    • Area: 629 Square Feet
    • Dimensions: 17 x 37
    Kitchen
    • Description: Open And Functional
    • Level: Main
    • Area: 132 Square Feet
    • Dimensions: 12 x 11
    Laundry
    • Description: Dedicated Laundry Space
    • Level: Main
    • Area: 49 Square Feet
    • Dimensions: 7 x 7
    Living room
    • Description: Welcoming And Light Filled
    • Level: Main
    • Area: 221 Square Feet
    • Dimensions: 13 x 17
    Heating
    • Forced Air, Natural Gas
    Cooling
    • Central Air
    Appliances
    • Included: Dishwasher, Disposal, Dryer, Microwave, Oven, Refrigerator, Washer
    • Laundry: In Unit
    Features
    • Entrance Foyer, Granite Counters, High Ceilings, Open Floorplan, Pantry, Primary Suite, Smoke Free, Vaulted Ceiling(s), Walk-In Closet(s)
    • Flooring: Carpet, Wood
    • Basement: Finished,Full
    • Number of fireplaces: 1
    • Fireplace features: Electric, Free Standing, Living Room
    Interior area
    • Total structure area: 2,246
    • Total interior livable area: 2,246 sqft
    • Finished area above ground: 1,440
    • Finished area below ground: 806

    Property

    Parking
    • Total spaces: 2
    • Parking features: Concrete, Floor Coating, Oversized
    • Attached garage spaces: 2
    Features
    • Levels: Two
    • Stories: 2
    • Entry location: Ground
    • Patio & porch: Covered, Deck, Front Porch, Patio
    • Exterior features: Balcony, Private Yard, Rain Gutters
    • Fencing: Full
    Lot
    • Size: 6,861 sqft
    • Features: Irrigated, Near Public Transit, Sprinklers In Front, Sprinklers In Rear
    Details
    • Parcel number: R7693499
    • Special conditions: Standard

    Construction

    Type & style
    • Home type: SingleFamily
    • Architectural style: Contemporary
    • Property subtype: Single Family Residence
    Materials
    • Brick, Frame
    • Foundation: Slab
    • Roof: Composition
    Condition
    • Updated/Remodeled
    • Year built: 1999

    Utilities & green energy

    • Sewer: Public Sewer
    • Water: Public
    • Utilities for property: Electricity Connected, Natural Gas Connected

    Community & neighborhood

    Location
    • Region: Greeley
    • Subdivision: T Bone Ranch

    HOA & financial

    HOA
    • Has HOA: Yes
    • HOA fee: $255 annually
    • Amenities included: Park
    • Association name: T-Bone Ranch
    • Association phone: 970-494-0609

    Other

    Other facts
    • Listing terms: Cash,Conventional,FHA,VA Loan
    • Ownership: Individual
    • Road surface type: Paved

    Price history

    DateEventPrice
    4/17/2026Sold$460,000$205/sqft
    Source: REcolorado as distributed by MLS GRID #9336644 Report a problem
    3/18/2026Pending sale$460,000$205/sqft
    Source: eXp Realty #9336644 Report a problem
    3/18/2026Contingent$460,000$205/sqft
    Source: eXp Realty #9336644 Report a problem
    3/9/2026Price change$460,000-5.2%$205/sqft
    Source: REcolorado as distributed by MLS GRID #9336644 Report a problem
    2/24/2026Price change$485,000-3%$216/sqft
    Source: REcolorado as distributed by MLS GRID #9336644 Report a problem
    1/23/2026Listed for sale$499,999+6.2%$223/sqft
    Source: REcolorado as distributed by MLS GRID #9336644 Report a problem
    5/23/2022Sold$471,000+23.7%$210/sqft
    Source: Public Record Report a problem
    11/1/2021Sold$380,800+22.9%$170/sqft
    Source: Public Record Report a problem
    3/24/2021Listing removed--
    Source: Owner Report a problem
    12/20/2019Sold$309,900+29.1%$138/sqft
    Source: Public Record Report a problem
    2/1/2019Listing removed$1,850$1/sqft
    Source: Owner Report a problem
    1/8/2019Price change$1,850-5.1%$1/sqft
    Source: Owner Report a problem
    11/7/2018Listed for rent$1,950$1/sqft
    Source: Owner Report a problem
    1/29/2016Sold$240,000$107/sqft
    Source: Agent Provided Report a problem

    Public tax history

    YearProperty taxesTax assessment
    2025$2,153 +4.8%$27,740 -4.2%
    2024$2,053 +5.8%$28,950 -0.9%
    2023$1,941 -3.1%$29,220 +31.9%
    2022$2,002 +2.1%$22,150 -2.8%
    2021$1,961 $22,790 +1.8%
    2020$1,961 +30.7%$22,390
    2019$1,501 -23.7%$22,390 +24.2%
    2018$1,966 +31%$18,030
    2017$1,501 -0.5%$18,030 +7.1%
    2016$1,509 +20.9%$16,830
    2015$1,248 +24.9%$16,830 +28%
    2014$999 $13,150
    2013-- $13,150 -5.5%
    2012-- $13,910
    2011-- $13,910 -3.3%
    2010-- $14,390
    2009-- $14,390 -9.6%
    2008-- $15,910
    2007-- $15,910 +0.8%
    2006-- $15,790
    2005-- $15,790 +17.7%
    2004-- $13,420 -1%
    2003-- $13,560 +4%
    2002-- $13,040 +8.6%
    2001-- $12,010

    Find assessor info on the county website

    Neighborhood: 80634

    Nearby schools

    GreatSchools rating
    Schools provided by the listing agent
    • Elementary: Monfort
    • Middle: Tointon Academy of Pre-Engineering
    • High: Greeley West
    • District: Greeley 6

    Source: REcolorado as distributed by MLS GRID. This data may not be complete. We recommend contacting the local school district to confirm school assignments for this home.

    Get a cash offer in 3 minutes
    Find out how much your home could sell for in as little as 3 minutes with a no-obligation cash offer.
    Estimated market value
    $460,200
    Get a cash offer in 3 minutes
    Find out how much your home could sell for in as little as 3 minutes with a no-obligation cash offer.
    Estimated market value
    $460,200