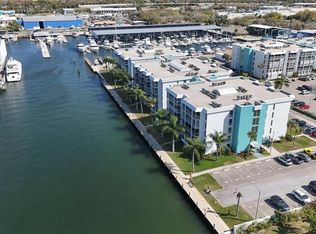
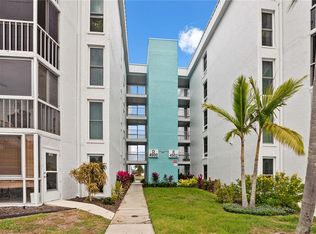
One or more photo(s) has been virtually staged. This is it—the one you’ve been waiting for! Welcome to your dream home in the heart of the vibrant Skyway Marina District. This beautifully UPDATED TOP-FLOOR END UNIT boasts 3 spacious bedrooms, 2 baths, and 1,500 square feet of light-filled living space with STUNNING PANORAMIC WATER VIEWS. Start your mornings with breathtaking sunrises and unwind in the evenings with colorful sunsets from your expansive 28+ LINEAR-FOOT BALCONY, which can also be used as an All Season room with its sliding glass doors and where you can watch boats and yachts gracefully pass by. Designed for both comfort and functionality, the OPEN SPLIT-BEDROOM FLOOR PLAN provides ample space and privacy, making it ideal for entertaining or relaxing. The chef-inspired kitchen overlooks the living and dining areas and features GRANITE COUNTERTOPS, GENEROUS CABINET SPACE, and BAR SEATING for four or more—perfect for casual meals or hosting friends. The primary suite offers a tranquil retreat with a WALK-IN CLOSET, an additional in-room closet, and a luxurious EN-SUITE BATH complete with dual sinks and a walk-in shower. Wake up to water views—two of the bedrooms feature sliding glass doors opening directly onto the balcony, offering direct access for your morning coffee or evening breeze. For added convenience, enjoy an IN-UNIT FULL-SIZE WASHER AND DRYER, split AC system/2 units to customize your AC control, 2 separate elevators that service this unit/bldg and storm-rated windows installed in 2022 for peace of mind. Residents of The Moorings of Maximo enjoy resort-style amenities including a newly renovated temperature-controlled saltwater pool, tennis and pickleball courts, dog park, saunas, clubhouse (under renovations), shuffleboard, kayak storage, bike racks, car wash, and over 400 feet of dock space where you can park or launch your boat. The community is pet-friendly and surrounded by lush tropical landscaping. Condo fees cover internet, cable, water, sewer, trash, exterior building insurance, reserves, pest control and on-site management—leaving you more time to enjoy the Florida lifestyle. Required milestone reports completed and available with no need for special assessments. Located just minutes from award-winning beaches, vibrant downtown St. Pete, Eckerd College, USF, and I-275, this home offers unparalleled convenience. Walk to the nearby Tiki Docks restaurant or Maximo Marina, which has recently undergone a multimillion-dollar renovation offering wet/dry slips and day dockage. Outdoor lovers will appreciate easy access to the Skyway Trail, connecting you to St. Pete Beach, Fort DeSoto, Gulfport, and the Pinellas Trail. Live every day like you’re on vacation—schedule your private tour today and experience Florida coastal living at its finest!
Sold for $405,000
$405,000
4904 38TH WAY S #514, ST PETERSBURG, FL 33711
3beds
1,500sqft
Condominium
Built in 1973
-- sqft lot
$392,400 Zestimate®
$270/sqft
$3,062 Estimated rent
Home value
$392,400
$353,000 - $436,000
$3,062/mo
Zestimate® history
Owner options
List your home for rent
$3,062/mo
Rent Zestimate®
Find your next renter with Zillow Rental Manager. Plus, with online applications, you can quickly screen prospective tenants – for free.
$3,062/mo
Rent Zestimate®
Refinance and save
$3,872/mo
Est. payment
Refinancing to a lower rate could help reduce your monthly payments and save thousands over the life of the loan.
$3,872/mo
Est. payment
Explore your selling options
Work with a Zillow partner agent
Leverage their expertise and Zillow's premium Showcase listings to get your home seen by more buyers.
Get startedList with your own agent
Get your home in front of millions of buyers by listing it on Zillow.
Learn how to do itSell it yourself
Take full control of how buyers see your home on Zillow by listing For Sale by Owner (FSBO).
List your homeWhat's special
Granite countertopsAll season roomEn-suite bathOpen split-bedroom floor planStunning panoramic water viewsChef-inspired kitchenGenerous cabinet space
Zillow last checked:
Listing updated:
Listed by:
Cheryl Cook 813-787-5580,
COLDWELL BANKER REALTY 813-286-6563
Bought with:
Shawn Poole, 3035580
SNAP REALTY LLC
Source: Stellar MLS,MLS#: TB8386399 Originating MLS: Suncoast Tampa
Originating MLS: Suncoast Tampa
Facts & features
Interior
Bedrooms & bathrooms
- Bedrooms: 3
- Bathrooms: 2
- Full bathrooms: 2
Rooms
- Room types: Utility Room
Primary bedroom
- Features: Dual Sinks, En Suite Bathroom, Walk-In Closet(s)
- Level: First
- Area: 168 Square Feet
- Dimensions: 14x12
Dining room
- Level: First
- Area: 143 Square Feet
- Dimensions: 13x11
Kitchen
- Features: Pantry
- Level: First
- Area: 156 Square Feet
- Dimensions: 13x12
Living room
- Level: First
- Area: 234 Square Feet
- Dimensions: 18x13
Heating
- Central
Cooling
- Central Air
Appliances
- Included: Dishwasher, Disposal, Dryer, Electric Water Heater, Microwave, Range, Refrigerator, Washer
- Laundry: Inside
Features
- Ceiling Fan(s), Eating Space In Kitchen, Elevator, Kitchen/Family Room Combo, Living Room/Dining Room Combo, Open Floorplan, Primary Bedroom Main Floor, Solid Surface Counters, Split Bedroom, Walk-In Closet(s)
- Flooring: Luxury Vinyl, Tile
- Windows: ENERGY STAR Qualified Windows, Storm Window(s), Window Treatments
- Has fireplace: No
- Common walls with other units/homes: Corner Unit,End Unit
Interior area
- Total structure area: 1,500
- Total interior livable area: 1,500 sqft
Property
Parking
- Parking features: Guest, Off Street
Features
- Levels: Three Or More
- Stories: 3
- Patio & porch: Covered, Patio, Screened
- Exterior features: Balcony, Dog Run, Irrigation System, Lighting, Sauna, Sidewalk, Tennis Court(s)
- Fencing: Masonry,Other
- Has view: Yes
- View description: Water, Canal, Marina
- Has water view: Yes
- Water view: Water,Canal,Marina
- Waterfront features: Canal Front, Waterfront, Canal - Saltwater, Marina, Saltwater Canal Access, Marina Access, Fishing Pier, Sailboat Water, Seawall
Lot
- Size: 0.68 Acres
- Residential vegetation: Mature Landscaping
Details
- Parcel number: 033216589190065140
- Special conditions: None
Construction
Type & style
- Home type: Condo
- Architectural style: Florida
- Property subtype: Condominium
Materials
- Concrete
- Foundation: Slab
- Roof: Other
Condition
- New construction: No
- Year built: 1973
Utilities & green energy
- Sewer: Public Sewer
- Water: Public
- Utilities for property: BB/HS Internet Available, Cable Connected, Electricity Connected, Public, Street Lights, Water Connected
Community & HOA
Community
- Features: Canal Front, Dock, Fishing, Water Access, Waterfront, Association Recreation - Owned, Clubhouse, Community Mailbox, Dog Park, Pool, Sidewalks, Tennis Court(s)
- Pet fee: $0 monthly
- Subdivision: MOORINGS OF MAXIMO CONDO
HOA
- Has HOA: Yes
- Amenities included: Clubhouse, Elevator(s), Pickleball Court(s), Pool, Sauna, Shuffleboard Court, Tennis Court(s)
- Services included: Cable TV, Community Pool, Reserve Fund, Insurance, Maintenance Structure, Maintenance Grounds, Manager, Pool Maintenance, Recreational Facilities, Sewer, Trash, Water
- HOA fee: $1,094 monthly
- HOA name: Resource Property Management / Carol
- HOA phone: 727-866-8066
Location
- Region: Saint Petersburg
Financial & listing details
- Price per square foot: $270/sqft
- Tax assessed value: $333,973
- Annual tax amount: $6,638
- Date on market: 5/16/2025
- Cumulative days on market: 20 days
- Listing terms: Cash,Conventional,FHA
- Ownership: Condominium
- Total actual rent: 0
- Electric utility on property: Yes
- Road surface type: Asphalt
Price history
| Date | Event | Price |
|---|---|---|
| 6/25/2025 | Sold | $405,000-4.7%$270/sqft |
Source:  Stellar MLS #TB8386399 Report a problem Stellar MLS #TB8386399 Report a problem | ||
| 6/7/2025 | Pending sale | $425,000$283/sqft |
Source: Stellar MLS #TB8386399 Report a problem | ||
| 5/16/2025 | Listed for sale | $425,000+60.4%$283/sqft |
Source: Stellar MLS #TB8386399 Report a problem | ||
| 11/7/2018 | Sold | $265,000+51.4%$177/sqft |
Source: Public Record Report a problem | ||
| 5/24/2012 | Sold | $175,000+118.8%$117/sqft |
Source: Public Record Report a problem | ||
| 11/3/2011 | Sold | $80,000-57.7%$53/sqft |
Source: Agent Provided Report a problem | ||
| 10/29/2011 | Price change | $189,000+5.6%$126/sqft |
Source: RE/MAX METRO #U7516190 Report a problem | ||
| 7/26/2011 | Price change | $179,000-10.1%$119/sqft |
Source: RE/MAX METRO #U7516190 Report a problem | ||
| 6/9/2011 | Price change | $199,000-9.1%$133/sqft |
Source: RE/MAX Metro #U7516190 Report a problem | ||
| 1/29/2011 | Price change | $219,000-8.4%$146/sqft |
Source: Jack Keller Inc., REALTORS #7479666 Report a problem | ||
| 12/20/2010 | Listed for sale | $239,000$159/sqft |
Source: Jack Keller Inc., REALTORS #7479666 Report a problem | ||
| 10/5/2010 | Listing removed | $239,000$159/sqft |
Source: Jack Keller Inc., REALTORS #7479666 Report a problem | ||
| 9/17/2010 | Listed for sale | $239,000+177.9%$159/sqft |
Source: Jack Keller Inc., REALTORS #7479666 Report a problem | ||
| 2/2/2000 | Sold | $86,000$57/sqft |
Source: Public Record Report a problem | ||
Public tax history
| Year | Property taxes | Tax assessment |
|---|---|---|
| 2025 | $6,653 +0.2% | $333,973 -1.8% |
| 2024 | $6,639 +110.6% | $340,173 +69% |
| 2023 | $3,152 +3% | $201,255 +3% |
| 2022 | $3,062 -1.1% | $195,393 +3% |
| 2021 | $3,095 +0.1% | $189,702 +1.4% |
| 2020 | $3,092 +2.1% | $187,083 +2.3% |
| 2019 | $3,029 | $182,877 +39.7% |
| 2018 | $3,029 +57.3% | $130,944 +2.1% |
| 2017 | $1,926 +2.9% | $128,251 +2.1% |
| 2016 | $1,871 -16% | $125,613 -9.8% |
| 2015 | $2,227 +0.7% | $139,206 +0.8% |
| 2014 | $2,211 -20.3% | $138,101 +15% |
| 2013 | $2,776 +55.9% | $120,127 +1.7% |
| 2012 | $1,781 | $118,107 -9.5% |
| 2011 | -- | $130,518 +14.7% |
| 2010 | -- | $113,820 -30.9% |
| 2009 | -- | $164,724 +74.7% |
| 2008 | $1,156 | $94,280 +3% |
| 2007 | -- | $91,534 -42.5% |
| 2005 | -- | $159,300 +5.7% |
| 2004 | $1,439 +2.1% | $150,700 +48.9% |
| 2003 | $1,409 +4.3% | $101,200 +18.6% |
| 2002 | $1,350 | $85,300 +7.2% |
| 2001 | $1,350 +27.3% | $79,600 +9.9% |
| 2000 | $1,061 | $72,400 |
Find assessor info on the county website
Neighborhood: Maximo
Nearby homes
- $265,0002 bd2 ba1.1k sqft4900 38th Way S APT 301, Saint Petersburg, FL 33711Sold
- $365,0003 bd2 ba1.5k sqft4900 38th Way S APT 304, Saint Petersburg, FL 33711Sold

- $224,9002 bd2 ba1.1k sqft4900 38th Way S APT 305, Saint Petersburg, FL 33711Sold

- $205,0002 bd2 ba1.1k sqft4900 38th Way S APT 505, Saint Petersburg, FL 33711Sold
- $337,5002 bd2 ba1.1k sqft4902 38th Way S APT 312, Saint Petersburg, FL 33711Sold
- $162,0001 bd2 ba790 sqft4902 38th Way S APT 409, Saint Petersburg, FL 33711Sold
- $350,0002 bd2 ba1.1k sqft4902 38th Way S APT 412, Saint Petersburg, FL 33711Sold
- $138,0001 bd2 ba790 sqft4902 38th Way S APT 509, Saint Petersburg, FL 33711Sold
- $365,0003 bd2 ba1.5k sqft4904 38th Way S APT 116, Saint Petersburg, FL 33711Sold
Nearby schools
GreatSchools rating
- 4/10Gulfport Montessori Elementary SchoolGrades: PK-5Distance: 2.2 mi
- 4/10Bay Point Middle SchoolGrades: 6-8Distance: 1.6 mi
- 4/10Lakewood High SchoolGrades: 9-12Distance: 1.9 mi
Get a cash offer in 3 minutes
Find out how much your home could sell for in as little as 3 minutes with a no-obligation cash offer.
Estimated market value
$392,400
Get a cash offer in 3 minutes
Find out how much your home could sell for in as little as 3 minutes with a no-obligation cash offer.
Estimated market value
$392,400
- Florida
- Pinellas County
- Saint Petersburg
- 33711
- Maximo
- 4904 38TH WAY S Unit 514
Nearby cities
Nearby neighborhoods
Nearby zip codes
Other Saint Petersburg Topics
- Apartments for Rent in 33711
- Houses for Sale in 33711
- Houses for Rent in 33711
- 33711 Real Estate
- Saint Petersburg Condos
- Houses for Sale in Saint Petersburg
- Newest Listings in Saint Petersburg
- Saint Petersburg Home Values
- Saint Petersburg Real Estate Agents
- Saint Petersburg Refinance
- Saint Petersburg Mortgage Rates
