This two-story home offers a welcoming and functional layout, perfect for modern living. The inviting foyer leads to a formal dining room, ideal for family dinners or entertaining guests. The large family room flows seamlessly into the spacious kitchen, which features an island, ample cabinet space, a walk-in pantry, a butler’s pantry, and an adjacent dining area. The kitchen includes granite countertops, a tile backsplash, and a stainless steel appliance package with a gas range. For your enjoyment, an expanded patio is located off the dining area. A private main-floor office near the family entry includes two storage closets and a convenient powder room. The second level is designed with families in mind, featuring a versatile loft, three generously sized secondary bedrooms, a separate laundry room, and a private owner’s suite with an ensuite bath, including a double bowl vanity, a ceramic shower, and a large walk-in closet. RevWood Select Granbury Oak flooring is throughout the main living areas, and ceramic tile is installed in the wet areas. Jagoe TechSmart components are included. You’ll love this EnergySmart home! Prices may be changed at any time without further notice.
Closed
$446,000
4904 Alaina Dr, Newburgh, IN 47630
4beds
2,784sqft
Single Family Residence
Built in 2025
9,147 Square Feet Lot
$451,500 Zestimate®
$--/sqft
$3,239 Estimated rent
Home value
$451,500
$393,000 - $519,000
$3,239/mo
Zestimate® history
Owner options
List your home for rent
$3,239/mo
Rent Zestimate®
Find your next renter with Zillow Rental Manager. Plus, with online applications, you can quickly screen prospective tenants – for free.
$3,239/mo
Rent Zestimate®
Refinance and save
$2,864/mo
Est. payment
Refinancing to a lower rate could help reduce your monthly payments and save thousands over the life of the loan.
$2,864/mo
Est. payment
Explore your selling options
Work with a Zillow partner agent
Leverage their expertise and Zillow's premium Showcase listings to get your home seen by more buyers.
Get startedList with your own agent
Get your home in front of millions of buyers by listing it on Zillow.
Learn how to do itSell it yourself
Take full control of how buyers see your home on Zillow by listing For Sale by Owner (FSBO).
List your homeWhat's special
Versatile loftPrivate main-floor officeDouble bowl vanityFormal dining roomInviting foyerWelcoming and functional layoutGranite countertops
Zillow last checked:
Listing updated:
Listed by:
James R Sutton Cell:812-760-2949,
F.C. TUCKER EMGE
Bought with:
James R Sutton, RB14041356
F.C. TUCKER EMGE
Source: IRMLS,MLS#: 202601474
Facts & features
Interior
Bedrooms & bathrooms
- Bedrooms: 4
- Bathrooms: 3
- Full bathrooms: 2
- 1/2 bathrooms: 1
Bedroom 1
- Level: Upper
Bedroom 2
- Level: Upper
Dining room
- Level: Main
- Area: 144
- Dimensions: 12 x 12
Kitchen
- Level: Main
- Area: 108
- Dimensions: 12 x 9
Living room
- Level: Main
- Area: 360
- Dimensions: 18 x 20
Heating
- Natural Gas, Forced Air, High Efficiency Furnace
Cooling
- Central Air, Ceiling Fan(s), ENERGY STAR Qualified Equipment, Zoned, SEER 14
Appliances
- Included: Disposal, Range/Oven Hk Up Gas/Elec, Dishwasher, Microwave, Refrigerator, Gas Range, Tankless Water Heater
- Laundry: Electric Dryer Hookup, Washer Hookup
Features
- Ceiling-9+, Ceiling Fan(s), Walk-In Closet(s), Stone Counters, Eat-in Kitchen, Entrance Foyer, Kitchen Island, Open Floorplan, Pantry, Double Vanity, Wet Bar, Stand Up Shower, Formal Dining Room, Great Room, Custom Cabinetry
- Flooring: Hardwood, Carpet, Ceramic Tile
- Windows: ENERGY STAR Qualified Windows
- Has basement: No
- Has fireplace: No
Interior area
- Total structure area: 2,784
- Total interior livable area: 2,784 sqft
- Finished area above ground: 2,784
- Finished area below ground: 0
Property
Parking
- Total spaces: 2
- Parking features: Attached, Garage Door Opener, Concrete
- Attached garage spaces: 2
- Has uncovered spaces: Yes
Features
- Levels: Two
- Stories: 2
- Patio & porch: Patio, Porch Covered, Porch
Lot
- Size: 9,147 Square Feet
- Dimensions: 62x145
- Features: Irregular Lot, Level, Rural, Rural Subdivision, Landscaped
Details
- Parcel number: 871320112007.000019
Construction
Type & style
- Home type: SingleFamily
- Property subtype: Single Family Residence
Materials
- Aluminum Siding, Stone, Vinyl Siding
- Foundation: Slab
- Roof: Dimensional Shingles
Condition
- New construction: Yes
- Year built: 2025
Utilities & green energy
- Gas: CenterPoint Energy
- Sewer: City
- Water: City, Indiana American Water Co
- Utilities for property: Cable Available, Cable Connected
Green energy
- Green verification: ENERGY STAR Certified Homes
- Energy efficient items: Appliances, Lighting, HVAC, Water Heater
Community & HOA
Community
- Security: Carbon Monoxide Detector(s), Smoke Detector(s)
- Subdivision: Cadbury at Berkshire
Location
- Region: Newburgh
Financial & listing details
- Date on market: 1/14/2026
- Listing terms: Cash,Conventional,FHA,USDA Loan,VA Loan
Price history
| Date | Event | Price |
|---|---|---|
| 4/3/2026 | Sold | $446,000-0.8% |
Source:  IRMLS #202601474 Report a problem IRMLS #202601474 Report a problem | ||
| 2/3/2026 | Pending sale | $449,800 |
Source: IRMLS #202601474 Report a problem | ||
| 1/14/2026 | Listed for sale | $449,800 |
Source: IRMLS #202601474 Report a problem | ||
Public tax history
Tax history is unavailable.
Neighborhood: 47630
Nearby homes
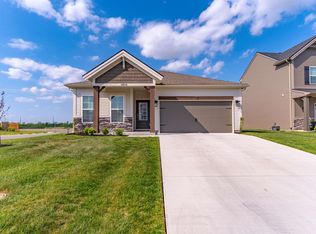
- $304,0003 bd2 ba1.3k sqft4814 Alaina Dr, Newburgh, IN 47630Sold
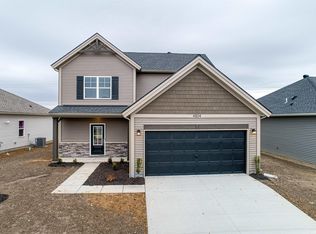
- $332,8003 bd3 ba1.5k sqft4804 Alaina Dr, Newburgh, IN 47630Sold
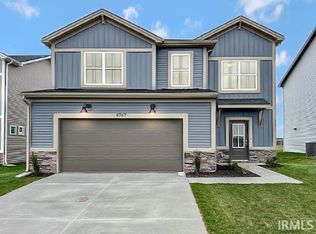
- $359,8004 bd3 ba2.1k sqft4767 Alaina Dr, Newburgh, IN 47630Sold
- $369,9004 bd3 ba2.1k sqft4784 Alaina Dr LOT 4, Newburgh, IN 47630Off Market

- $400,1004 bd3 ba2.1k sqft4759 Alaina Dr, Newburgh, IN 47630Off Market
- $309,3003 bd2 ba1.3k sqft4794 Alaina Dr, Newburgh, IN 47630Sold
- $358,8004 bd2 ba2.1k sqft4784 Alaina Dr, Newburgh, IN 47630Off Market
- $307,2003 bd2 ba1.3k sqft3075 Hyland Dr LOT 74, Newburgh, IN 47630Off Market
Nearby schools
GreatSchools rating
- 9/10John High Castle Elementary SchoolGrades: PK-5Distance: 2.7 mi
- 9/10Castle North Middle SchoolGrades: 6-8Distance: 2.2 mi
- 9/10Castle High SchoolGrades: 9-12Distance: 2.6 mi
Schools provided by the listing agent
- Elementary: Castle
- Middle: Castle North
- High: Castle
- District: Warrick County School Corp.
Source: IRMLS. This data may not be complete. We recommend contacting the local school district to confirm school assignments for this home.
Sell for more on Zillow
Get a Zillow Showcase℠ listing at no additional cost and you could sell for .
$451,500
2% more
+$9,030
With Zillow Showcase(estimated)
$460,530
Sell for more on Zillow
Get a Zillow Showcase℠ listing at no additional cost and you could sell for .
$451,500
2% more
+$9,030
With Zillow Showcase(estimated)
$460,530
- Indiana
- Warrick County
- Newburgh
- 47630
- 4904 Alaina Dr
