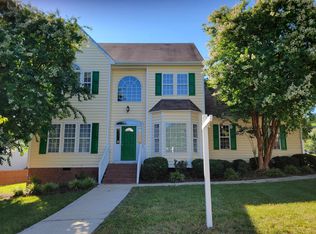
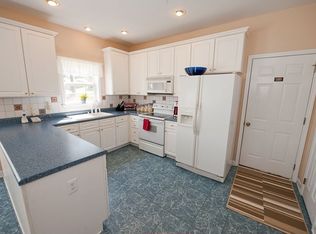
Keep celebrating Valentine's Feb 15-25... Sellers are offering a $4000 allowance to USE AS YOU CHOOSE!! AND they are offering a 2-YR HOME WARRANTY! They are the original owners and have taken excellent care of their home but the kids are grown and they are moving on to the next phase of their lives. This home is super special with the convenient Raleigh location and an amazing amount of space finished and unfinished. Both downstairs and upstairs have a wonderful layout. This home is certainly a great home for entertaining thanks to the living room connected to the family room which is open to the breakfast room and kitchen and provides easy access into the fenced backyard. Plus you get the flexibility of having a separate dining room to use however you like. Upstairs the four bedrooms and bonus room are spaced out well. The master walk-in is very large, and two other bedrooms also have large walk-ins. The bonus room is quite spacious and has multiple windows just like all the other rooms in this home. The cherry on top of this sweet deal, though, is the huge unfinished walkup attic... excellent for tons of storage or to be finished into 2-3 additional rooms. This home is located on the corner of a cul-de-sac and has a fantastic side yard to go along with the nice front yard looking with so pretty with vibrant green grass. The kitchen is easy to maintain with quaint bead board walls, has 2 pantries, and has a window above the sink area. Last but not least there are abundant opportunities close by to fill your days with loads of fun - - Winchester pool and playground, the community pond for strolling and fishing, Buffaloe Road Aquatic Center, March Creek Community Center, and multiple parks with playgrounds, a track, trails for biking and walking, and baseball fields. Be sure to join the Winchester Waves Swim Team and get to know your neighbors and delve into a real sense of community.
Sold for $447,000
$447,000
4904 Arbor Chase Dr, Raleigh, NC 27616
4beds
2,654sqft
Single Family Residence, Residential
Built in 2001
0.27 Acres Lot
$439,900 Zestimate®
$168/sqft
$2,363 Estimated rent
Home value
$439,900
$418,000 - $466,000
$2,363/mo
Zestimate® history
Owner options
List your home for rent
$2,363/mo
Rent Zestimate®
Find your next renter with Zillow Rental Manager. Plus, with online applications, you can quickly screen prospective tenants – for free.
$2,363/mo
Rent Zestimate®
Refinance and save
$2,771/mo
Est. payment
Refinancing to a lower rate could help reduce your monthly payments and save thousands over the life of the loan.
$2,771/mo
Est. payment
Explore your selling options
Work with a Zillow partner agent
Leverage their expertise and Zillow's premium Showcase listings to get your home seen by more buyers.
Get startedList with your own agent
Get your home in front of millions of buyers by listing it on Zillow.
Learn how to do itSell it yourself
Take full control of how buyers see your home on Zillow by listing For Sale by Owner (FSBO).
List your homeWhat's special
Family roomBreakfast roomFenced backyardXl unfinished walkup atticSeparate dining room
Zillow last checked:
Listing updated:
Listed by:
Cindy Bowman 919-369-4416,
Cindy Bowman Sole Proprietor
Bought with:
Tiffany Williamson, 279179
Navigate Realty
Marie Baldwin, 350027
Navigate Realty
Source: Doorify MLS,MLS#: 10069267
Facts & features
Interior
Bedrooms & bathrooms
- Bedrooms: 4
- Bathrooms: 3
- Full bathrooms: 2
- 1/2 bathrooms: 1
Heating
- Central
Cooling
- Central Air
Appliances
- Included: Dishwasher, Disposal, Electric Oven, Electric Range, Electric Water Heater, Exhaust Fan, Microwave, Stainless Steel Appliance(s)
- Laundry: Laundry Closet, Upper Level
Features
- Bathtub/Shower Combination, Bookcases, Built-in Features, Ceiling Fan(s), Pantry, Separate Shower, Soaking Tub, Walk-In Shower, Water Closet
- Flooring: Carpet, Vinyl, Tile
- Windows: Blinds, Screens, Window Treatments
- Basement: Crawl Space
- Number of fireplaces: 1
- Fireplace features: Family Room
Interior area
- Total structure area: 2,654
- Total interior livable area: 2,654 sqft
- Finished area above ground: 2,654
- Finished area below ground: 0
Property
Parking
- Total spaces: 2
- Parking features: Garage, Garage Door Opener, Garage Faces Front, Oversized, Parking Pad
- Attached garage spaces: 2
- Uncovered spaces: 2
Features
- Levels: Three Or More
- Stories: 2
- Patio & porch: Deck
- Exterior features: Fenced Yard, Fire Pit
- Pool features: Community
- Spa features: None
- Fencing: Back Yard, Fenced
- Has view: Yes
Lot
- Size: 0.27 Acres
- Dimensions: 119.09 x 24.31 x curve x 20.02 x curve x 106.43
- Features: Corner Lot, Cul-De-Sac, Landscaped, Level
Details
- Parcel number: 1735192313
- Special conditions: Standard
Construction
Type & style
- Home type: SingleFamily
- Architectural style: Traditional
- Property subtype: Single Family Residence, Residential
Materials
- Vinyl Siding
- Foundation: Permanent, Raised
- Roof: Shingle
Condition
- New construction: No
- Year built: 2001
Utilities & green energy
- Sewer: Public Sewer
- Water: Public
- Utilities for property: Cable Available, Electricity Connected, Sewer Connected
Community & neighborhood
Community
- Community features: Playground, Pool, Sidewalks, Street Lights
Location
- Region: Raleigh
- Subdivision: Winchester
HOA & financial
HOA
- Has HOA: Yes
- HOA fee: $151 quarterly
- Amenities included: Playground, Pool
- Services included: Maintenance Grounds
Price history
| Date | Event | Price |
|---|---|---|
| 3/26/2025 | Sold | $447,000-2.2%$168/sqft |
Source:  Doorify MLS #10069267 Report a problem Doorify MLS #10069267 Report a problem | ||
| 2/19/2025 | Pending sale | $457,000$172/sqft |
Source: Doorify MLS #10069267 Report a problem | ||
| 1/21/2025 | Price change | $457,000-2.5%$172/sqft |
Source: Doorify MLS #10069267 Report a problem | ||
| 1/5/2025 | Listed for sale | $468,500+129.1%$177/sqft |
Source: Doorify MLS #10069267 Report a problem | ||
| 1/31/2002 | Sold | $204,500$77/sqft |
Source: Public Record Report a problem | ||
Public tax history
| Year | Property taxes | Tax assessment |
|---|---|---|
| 2025 | $3,903 +0.4% | $445,192 |
| 2024 | $3,886 +27.8% | $445,192 +60.6% |
| 2023 | $3,042 +7.6% | $277,271 |
| 2022 | $2,827 +4% | $277,271 |
| 2021 | $2,718 +1.8% | $277,271 |
| 2020 | $2,669 +5.6% | $277,271 +28.1% |
| 2019 | $2,528 | $216,404 |
| 2018 | $2,528 +11.3% | $216,404 |
| 2017 | $2,271 +2.1% | $216,404 |
| 2016 | $2,225 -8.3% | $216,404 -6.8% |
| 2015 | $2,425 +5.4% | $232,280 |
| 2014 | $2,301 | $232,280 |
| 2013 | -- | $232,280 |
| 2012 | -- | $232,280 |
| 2011 | -- | $232,280 |
| 2010 | -- | $232,280 |
| 2009 | -- | $232,280 |
| 2008 | -- | -- |
| 2007 | -- | -- |
| 2006 | -- | -- |
| 2005 | -- | -- |
| 2004 | -- | -- |
| 2003 | -- | -- |
| 2002 | -- | -- |
Find assessor info on the county website
Neighborhood: Northeast Raleigh
Nearby schools
GreatSchools rating
- 4/10River Bend ElementaryGrades: PK-5Distance: 2.4 mi
- 2/10River Bend MiddleGrades: 6-8Distance: 2.3 mi
- 5/10Rolesville High SchoolGrades: 9-12Distance: 8.2 mi
Schools provided by the listing agent
- Elementary: Wake - River Bend
- Middle: Wake - River Bend
- High: Wake - Rolesville
Source: Doorify MLS. This data may not be complete. We recommend contacting the local school district to confirm school assignments for this home.
Get a cash offer in 3 minutes
Find out how much your home could sell for in as little as 3 minutes with a no-obligation cash offer.
Estimated market value
$439,900
Get a cash offer in 3 minutes
Find out how much your home could sell for in as little as 3 minutes with a no-obligation cash offer.
Estimated market value
$439,900
- North Carolina
- Wake County
- Raleigh
- 27616
- Northeast Raleigh
- 4904 Arbor Chase Dr
Nearby cities
Nearby neighborhoods
Nearby zip codes
Other Raleigh Topics
