Step into timeless elegance in this meticulously designed 5-bedroom, 4.5-bathroom home located in the highly sought-after Argyle ISD. From the grand double staircase to the rich hardwood floors and gorgeous stone accents, every detail radiates charm and craftsmanship. The spacious layout features multiple living areas, two cozy brick fireplaces, and a gourmet kitchen with granite countertops, stainless steel appliances, and crisp white cabinetry. Home features media room complete with full length bar and an above garage secondary master complete with ensuite. A wall of windows floods the breakfast nook and family room with natural light, creating the perfect backdrop for morning coffee or movie night. The primary suite is a private haven with tray ceilings, bay windows, and direct access to the backyard oasis. Enjoy spa-like relaxation in the ensuite bath with a jetted tub, oversized shower, and dual vanities. Need to work from home? A dedicated office with soaring ceilings and great natural light has you covered. Step outside and be wowed: an entertainer’s dream backyard complete with a sparkling pool, spa, waterfall feature, putting green, sand volleyball court, outdoor shower and an expansive covered outdoor living space perfect for lazy summer days. Not only does is this home sit on 1.313 acres but also has a creek that runs through the south side of the property line.
This home offers luxury, comfort, and the unbeatable advantage of top-rated schools—all nestled in a peaceful, upscale neighborhood.
Sold
Price Unknown
4904 Argyle Ln, Argyle, TX 76226
5beds
5,485sqft
Single Family Residence
Built in 1998
1.31 Acres Lot
$1,110,000 Zestimate®
$--/sqft
$6,162 Estimated rent
Home value
$1,110,000
$1.04M - $1.18M
$6,162/mo
Zestimate® history
Owner options
List your home for rent
$6,162/mo
Rent Zestimate®
Find your next renter with Zillow Rental Manager. Plus, with online applications, you can quickly screen prospective tenants – for free.
$6,162/mo
Rent Zestimate®
Refinance and save
$675/mo
Est. payment
Refinancing to a lower rate could help reduce your monthly payments and save thousands over the life of the loan.
$675/mo
Est. payment
Explore your selling options
Work with a Zillow partner agent
Leverage their expertise and Zillow's premium Showcase listings to get your home seen by more buyers.
Get startedList with your own agent
Get your home in front of millions of buyers by listing it on Zillow.
Learn how to do itSell it yourself
Take full control of how buyers see your home on Zillow by listing For Sale by Owner (FSBO).
List your homeWhat's special
Zillow last checked:
Listing updated:
Listed by:
Jeff Withers 0644917,
Stag Residential 940-400-7824
Bought with:
Liz Andino
House Brokerage
Source: NTREIS,MLS#: 21159282
Facts & features
Interior
Bedrooms & bathrooms
- Bedrooms: 5
- Bathrooms: 5
- Full bathrooms: 4
- 1/2 bathrooms: 1
Primary bedroom
- Features: Closet Cabinetry, Dual Sinks, Double Vanity, Jetted Tub, Separate Shower, Walk-In Closet(s)
- Level: First
- Dimensions: 22 x 15
Primary bedroom
- Features: Built-in Features, Separate Shower
- Level: Second
- Dimensions: 30 x 13
Bedroom
- Features: Built-in Features, Closet Cabinetry, Split Bedrooms, Walk-In Closet(s)
- Level: Second
- Dimensions: 12 x 12
Bedroom
- Features: Closet Cabinetry, Split Bedrooms, Walk-In Closet(s)
- Level: Second
- Dimensions: 11 x 12
Bedroom
- Features: Closet Cabinetry, Split Bedrooms, Walk-In Closet(s)
- Level: Second
- Dimensions: 16 x 11
Dining room
- Level: First
- Dimensions: 16 x 12
Dining room
- Level: First
- Dimensions: 9 x 9
Game room
- Level: First
- Dimensions: 20 x 17
Kitchen
- Features: Breakfast Bar, Built-in Features, Eat-in Kitchen, Granite Counters, Kitchen Island, Walk-In Pantry
- Level: First
- Dimensions: 12 x 11
Living room
- Level: First
- Dimensions: 16 x 12
Living room
- Level: First
- Dimensions: 19 x 17
Living room
- Level: Second
- Dimensions: 15 x 15
Media room
- Level: Second
- Dimensions: 29 x 12
Office
- Level: First
- Dimensions: 13 x 13
Utility room
- Features: Built-in Features, Pantry, Utility Room, Utility Sink
- Level: First
- Dimensions: 10 x 8
Heating
- Natural Gas
Cooling
- Electric
Appliances
- Included: Dishwasher, Electric Cooktop, Electric Oven, Disposal, Microwave, Trash Compactor
Features
- Built-in Features, Chandelier, Decorative/Designer Lighting Fixtures, Double Vanity, Eat-in Kitchen, Granite Counters, High Speed Internet, In-Law Floorplan, Kitchen Island, Multiple Staircases, Open Floorplan, Paneling/Wainscoting, Vaulted Ceiling(s), Walk-In Closet(s), Wired for Sound
- Flooring: Carpet, Ceramic Tile, Luxury Vinyl Plank
- Has basement: No
- Number of fireplaces: 2
- Fireplace features: Family Room, Glass Doors, Gas Log, Gas Starter, Living Room, Masonry
Interior area
- Total interior livable area: 5,485 sqft
Property
Parking
- Total spaces: 4
- Parking features: Additional Parking, Concrete, Door-Multi, Door-Single, Driveway, Garage, Garage Door Opener, Oversized, Garage Faces Side
- Attached garage spaces: 4
- Has uncovered spaces: Yes
Features
- Levels: Two
- Stories: 2
- Exterior features: Outdoor Living Area, Outdoor Shower, Other, Rain Gutters
- Pool features: In Ground, Pool, Pool/Spa Combo, Salt Water, Waterfall
- Fencing: Cross Fenced,Fenced,Metal
- On waterfront: Yes
- Waterfront features: Creek
Lot
- Size: 1.31 Acres
- Features: Acreage, Back Yard, Corner Lot, Interior Lot, Lawn, Landscaped, Many Trees, Subdivision, Sprinkler System
- Residential vegetation: Grassed, Partially Wooded, Brush
Details
- Additional structures: Covered Arena, Other
- Parcel number: R195971
Construction
Type & style
- Home type: SingleFamily
- Architectural style: Traditional,Detached
- Property subtype: Single Family Residence
Materials
- Brick, Wood Siding
- Foundation: Slab
- Roof: Composition
Condition
- Year built: 1998
Utilities & green energy
- Sewer: Aerobic Septic, Septic Tank
- Water: Public
- Utilities for property: Electricity Available, Electricity Connected, Natural Gas Available, Septic Available, Separate Meters, Water Available
Green energy
- Energy efficient items: Insulation
Community & HOA
Community
- Security: Prewired, Security System Owned, Security System
- Subdivision: The Hills Of Argyle Ph II
HOA
- Has HOA: Yes
- Services included: Maintenance Grounds
- HOA fee: $675 annually
- HOA name: The Hills of Argyle HOA
- HOA phone: 940-497-7328
Location
- Region: Argyle
Financial & listing details
- Tax assessed value: $1,323,000
- Annual tax amount: $24,435
- Date on market: 1/20/2026
- Cumulative days on market: 287 days
- Listing terms: Cash,Conventional,FHA
- Exclusions: Tv's and TV Mounts
- Electric utility on property: Yes
Price history
| Date | Event | Price |
|---|---|---|
| 2/18/2026 | Sold | -- |
Source: NTREIS #21159282 Report a problem | ||
| 1/20/2026 | Pending sale | $1,130,000-5.8%$206/sqft |
Source: NTREIS #21159282 Report a problem | ||
| 1/5/2026 | Listing removed | $1,199,999$219/sqft |
Source: NTREIS #20873264 Report a problem | ||
| 7/1/2025 | Contingent | $1,199,999$219/sqft |
Source: NTREIS #20873264 Report a problem | ||
| 6/25/2025 | Price change | $1,199,999-5.4%$219/sqft |
Source: NTREIS #20873264 Report a problem | ||
| 5/28/2025 | Price change | $1,269,000-7.7%$231/sqft |
Source: NTREIS #20873264 Report a problem | ||
| 5/5/2025 | Price change | $1,375,000-6.8%$251/sqft |
Source: NTREIS #20873264 Report a problem | ||
| 4/17/2025 | Listed for sale | $1,475,000+85.5%$269/sqft |
Source: NTREIS #20873264 Report a problem | ||
| 4/28/2018 | Sold | -- |
Source: Agent Provided Report a problem | ||
| 3/26/2018 | Pending sale | $795,000$145/sqft |
Source: Keller Williams Realty #13791045 Report a problem | ||
| 3/16/2018 | Listed for sale | $795,000-0.6%$145/sqft |
Source: Keller Williams Realty #13791045 Report a problem | ||
| 1/2/2018 | Listing removed | $799,900$146/sqft |
Source: Dallas DFW #13690533 Report a problem | ||
| 9/11/2017 | Listed for sale | $799,900+0.1%$146/sqft |
Source: Keller Williams Realty #13690533 Report a problem | ||
| 9/28/2016 | Listing removed | $799,000$146/sqft |
Source: Keller Williams Realty-FM #13387382 Report a problem | ||
| 7/16/2016 | Price change | $799,000-2.3%$146/sqft |
Source: Keller Williams Realty-FM #13387382 Report a problem | ||
| 5/27/2016 | Listed for sale | $817,500-0.9%$149/sqft |
Source: Keller Williams Realty-FM #13387382 Report a problem | ||
| 11/1/2015 | Listing removed | $824,900$150/sqft |
Source: Chris Arnold Premier Realty #13204648 Report a problem | ||
| 9/11/2015 | Price change | $824,900-2.8%$150/sqft |
Source: Chris Arnold Premier Realty #13204648 Report a problem | ||
| 6/29/2015 | Price change | $849,000+2.9%$155/sqft |
Source: Owner Report a problem | ||
| 6/13/2015 | Listed for sale | $825,000$150/sqft |
Source: Owner Report a problem | ||
Public tax history
| Year | Property taxes | Tax assessment |
|---|---|---|
| 2025 | $23,788 +3% | $1,304,659 +10% |
| 2024 | $23,090 +16.1% | $1,186,054 +10% |
| 2023 | $19,889 -19.3% | $1,078,231 -4.9% |
| 2022 | $24,661 +25.9% | $1,133,388 +27.2% |
| 2021 | $19,594 +5.5% | $891,100 +7.2% |
| 2020 | $18,576 +1.2% | $831,471 +5.2% |
| 2019 | $18,357 +2.6% | $790,000 |
| 2018 | $17,893 +6.9% | $790,000 -1% |
| 2017 | $16,735 | $798,031 +12.2% |
| 2016 | $16,735 +8% | $711,384 +8% |
| 2015 | $15,492 | $658,390 +5.8% |
| 2014 | $15,492 | $622,509 +5.4% |
| 2013 | $15,492 | $590,787 |
| 2012 | -- | $590,787 -0.9% |
| 2011 | -- | $596,053 +1.8% |
| 2010 | -- | $585,522 +1.8% |
| 2009 | -- | $575,000 -4.9% |
| 2007 | $15,590 +0.6% | $604,547 +1.4% |
| 2006 | $15,490 +11.1% | $596,011 +15.1% |
| 2005 | $13,946 | $518,023 +5.5% |
| 2004 | -- | $490,999 -4.1% |
| 2003 | -- | $511,999 -14.6% |
| 2002 | -- | $599,480 +14.1% |
| 2001 | -- | $525,337 |
Find assessor info on the county website
Neighborhood: Hills of Argyle- Happy Acres
Nearby homes
- $1,059,2004 bd4 ba3.8k sqft4804 Snowshill Ct, Argyle, TX 76226Off Market

- $830,500-- bd-- ba2.8k sqft4901 Argyle Ln, Argyle, TX 76226Off Market
- $1,813,7004 bd3 ba2.8k sqft1050 Brush Creek Rd, Argyle, TX 76226Off Market
- $729,3004 bd2 ba2.5k sqft4800 Snowshill Ct, Argyle, TX 76226Off Market
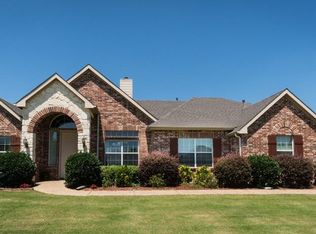
- $1,201,4004 bd4 ba3.8k sqft4908 Argyle Ln, Argyle, TX 76226Off Market
- $--4 bd4 ba3.4k sqft4813 Argyle Ln, Argyle, TX 76226Sold
- $817,8004 bd3 ba2.8k sqft4805 Snowshill Ct, Argyle, TX 76226Off Market
- $921,4004 bd4 ba2.7k sqft4708 Snowshill Ct, Argyle, TX 76226Off Market
Nearby schools
GreatSchools rating
- 7/10Hilltop Elementary SchoolGrades: PK-5Distance: 2 mi
- 10/10Argyle Intermediate SchoolGrades: 6Distance: 2.4 mi
- 9/10Argyle High SchoolGrades: 9-12Distance: 6 mi
Schools provided by the listing agent
- Elementary: Hilltop
- Middle: Argyle
- High: Argyle
- District: Argyle ISD
Source: NTREIS. This data may not be complete. We recommend contacting the local school district to confirm school assignments for this home.
Get a cash offer in 3 minutes
Find out how much your home could sell for in as little as 3 minutes with a no-obligation cash offer.
Estimated market value
$1,110,000
Get a cash offer in 3 minutes
Find out how much your home could sell for in as little as 3 minutes with a no-obligation cash offer.
Estimated market value
$1,110,000
Nearby cities
Nearby neighborhoods
Nearby zip codes
Other Denton Topics
