Skip main navigation
Off market
  • $756,800

    4904 Bluff Run Dr, Greensboro, NC 27455

    4beds
    3,773sqft
    Stick/Site Built, Residential, Single Family Residence
    Built in 2001
    0.33 Acres Lot
    $756,800 Zestimate®
    $--/sqft
    $4,244 Estimated rent

    Home value

    $756,800

    $719,000 - $795,000

    $4,244/mo

    Zestimate® history
    Loading
    Loading...

    Owner options

    List your home for rent

    $4,244/mo

    Rent Zestimate®

    Find your next renter with Zillow Rental Manager. Plus, with online applications, you can quickly screen prospective tenants – for free.

    Learn more

    $4,244/mo

    Rent Zestimate®

    Refinance and save

    $4,599/mo

    Est. payment

    Refinancing to a lower rate could help reduce your monthly payments and save thousands over the life of the loan.

    See today's rates

    $4,599/mo

    Est. payment

    Explore your selling options

    Work with a Zillow partner agent

    Leverage their expertise and Zillow's premium Showcase listings to get your home seen by more buyers.

    Get started

    List with your own agent

    Get your home in front of millions of buyers by listing it on Zillow.

    Learn how to do it

    Sell it yourself

    Take full control of how buyers see your home on Zillow by listing For Sale by Owner (FSBO).

    List your home

    What's special

    Brick homeNew roofNew water heaterCustom timber all-season roomHigh-end appliancesPool deckGranite countertops

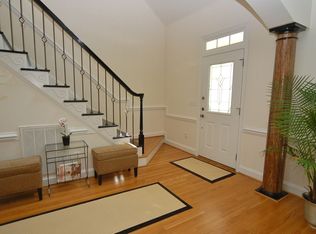
    OPEN HOUSE SAT. 5/13 2-4 PM. Beautiful Gary Jobe custom built 4 bedroom, 4.5 bath all brick home in the Bluffs! As you step inside, you'll be greeted by an expansive kitchen with granite countertops, complete with high-end appliances including a Wolf 5-burner gas cooktop and double oven, perfect for culinary delights. So much space including a main level office, custom timber all-season room with a separate HVAC system perfect for entertaining. Primary bedroom with newly installed wood flooring and ensuite. Private back stairs leads to a possible 5th bedroom or bonus area with private full bathroom and private balcony overlooking the salt water custom built pool designed for easy upkeep, featuring a floor cleaning and auto chemical system. Refinished main level wood floors in 2020, new roof in 2021, new upstairs HVAC system in June 2022 and new water heater in July 2022. Fully fenced in backyard, custom outdoor lighting, and pool deck recently resurfaced and re-caulked. Welcome Home!

    This property is off market, which means it's not currently listed for sale or rent on Zillow. This may be different from what's available on other websites or public sources.

    Zillow last checked:

    Listing updated:

    Listed by:

    Karen Bolyard 336-202-4477,

    Karen Bolyard Real Estate Group Brokered by eXp Realty

    Bought with:

    Melissa Greer, 74293

    Berkshire Hathaway HomeServices Yost & Little Realty

    Source: Triad MLS,MLS#: 1103705MLS LogoOriginating MLS: Greensboro

    Facts & features

    Interior

    Bedrooms & bathrooms
    • Bedrooms: 4
    • Bathrooms: 5
    • Full bathrooms: 4
    • 1/2 bathrooms: 1
    • Main level bathrooms: 1
    Primary bedroom
    • Level: Second
    • Dimensions: 19.67 x 14.42
    Bedroom 2
    • Level: Second
    • Dimensions: 13.5 x 11.17
    Bedroom 3
    • Level: Second
    • Dimensions: 11.25 x 11.17
    Bedroom 4
    • Level: Second
    • Dimensions: 11.5 x 11.5
    Bonus room
    • Level: Second
    • Dimensions: 16.42 x 16.58
    Breakfast
    • Level: Main
    • Dimensions: 12 x 10.25
    Dining room
    • Level: Main
    • Dimensions: 15.5 x 13.42
    Kitchen
    • Level: Main
    • Dimensions: 16.42 x 15.58
    Laundry
    • Level: Main
    • Dimensions: 9.75 x 5.83
    Living room
    • Level: Main
    • Dimensions: 22 x 15.58
    Other
    • Level: Main
    • Dimensions: 15.42 x 13.5
    Sunroom
    • Level: Main
    • Dimensions: 22.33 x 18.5
    Heating
    • Forced Air, Natural Gas
    Cooling
    • Central Air
    Appliances
    • Included: Microwave, Oven, Dishwasher, Gas Water Heater
    • Laundry: Main Level
    Features
    • Kitchen Island, Pantry
    • Flooring: Carpet, Tile, Wood
    • Basement: Crawl Space
    • Number of fireplaces: 1
    • Fireplace features: Gas Log, Living Room
    Interior area
    • Total structure area: 3,773
    • Total interior livable area: 3,773 sqft
    • Finished area above ground: 3,773

    Property

    Parking
    • Total spaces: 2
    • Parking features: Driveway, Garage, Attached
    • Attached garage spaces: 2
    • Has uncovered spaces: Yes
    Features
    • Levels: Two
    • Stories: 2
    • Patio & porch: Porch
    • Exterior features: Lighting
    • Has private pool: Yes
    • Pool features: In Ground, Private
    • Fencing: Fenced
    Lot
    • Size: 0.33 Acres
    Details
    • Parcel number: 0069297
    • Zoning: RS-12
    • Special conditions: Owner Sale

    Construction

    Type & style
    • Home type: SingleFamily
    • Property subtype: Stick/Site Built, Residential, Single Family Residence
    Materials
    • Brick
    Condition
    • Year built: 2001

    Utilities & green energy

    • Sewer: Public Sewer
    • Water: Public

    Community & HOA

    Community
    • Subdivision: The Bluffs At Richland Creek
    HOA
    • Has HOA: Yes
    Location
    • Region: Greensboro

    Financial & listing details

    • Tax assessed value: $487,600
    • Annual tax amount: $6,646
    • Date on market: 5/10/2023
    • Cumulative days on market: 19 days
    • Listing agreement: Exclusive Right To Sell
    • Listing terms: Cash,Conventional,VA Loan
    • Exclusions: Swings, Granite Benches, Birdbath, Birdhouse

    Price history

    DateEventPrice
    6/30/2023Sold$690,000-1.4%
    Source: Triad MLS #1103705 Report a problem
    5/23/2023Pending sale$699,500
    Source: Triad MLS #1103705 Report a problem
    5/10/2023Listed for sale$699,500+79.4%
    Source: Triad MLS #1103705 Report a problem
    8/30/2001Sold$389,900
    Source: Triad MLS #G119076 Report a problem

    Public tax history

    YearProperty taxesTax assessment
    2025$7,220 $514,600
    2024$7,220 +5.5%$514,600
    2023$6,841 +2.9%$514,600 +5.5%
    2022$6,646 +7.2%$487,600 +9.6%
    2021$6,199 +2.2%$445,000
    2018$6,065 +8.1%$445,000
    2017$5,612 $445,000 +9.2%
    2016$5,612 $407,400
    2015$5,612 -1.8%$407,400
    2014$5,714 $407,400
    2013-- $407,400
    2012-- $407,400 -1.7%
    2011-- $414,400
    2010-- $414,400
    2009-- $414,400
    2008-- $414,400
    2007-- $414,400 +11.2%
    2006-- $372,700
    2005-- $372,700
    2004-- $372,700 +4.9%
    2002-- $355,400
    Find assessor info on the county website

    Neighborhood: 27455

    Nearby schools

    GreatSchools rating
    Schools provided by the listing agent
    • Elementary: Jesse Wharton
    • Middle: Mendenhall
    • High: Page

    Source: Triad MLS. This data may not be complete. We recommend contacting the local school district to confirm school assignments for this home.

    Get a cash offer in 3 minutes
    Find out how much your home could sell for in as little as 3 minutes with a no-obligation cash offer.
    Estimated market value
    $756,800
    Get a cash offer in 3 minutes
    Find out how much your home could sell for in as little as 3 minutes with a no-obligation cash offer.
    Estimated market value
    $756,800