Skip main navigation
Sold
  • $505,000

    4904 Boyle Ct, Virginia Beach, VA 23462

    4beds
    2,933sqft
    Condominium
    Built in 2014
    -- sqft lot
    $524,700 Zestimate®
    $172/sqft
    $3,382 Estimated rent

    Home value

    $524,700

    $493,000 - $561,000

    $3,382/mo

    Zestimate® history
    Loading
    Loading...

    Owner options

    List your home for rent

    $3,382/mo

    Rent Zestimate®

    Find your next renter with Zillow Rental Manager. Plus, with online applications, you can quickly screen prospective tenants – for free.

    Learn more

    $3,382/mo

    Rent Zestimate®

    Refinance and save

    $3,208/mo

    Est. payment

    Refinancing to a lower rate could help reduce your monthly payments and save thousands over the life of the loan.

    See today's rates

    $3,208/mo

    Est. payment

    Explore your selling options

    Work with a Zillow partner agent

    Leverage their expertise and Zillow's premium Showcase listings to get your home seen by more buyers.

    Get started

    List with your own agent

    Get your home in front of millions of buyers by listing it on Zillow.

    Learn how to do it

    Sell it yourself

    Take full control of how buyers see your home on Zillow by listing For Sale by Owner (FSBO).

    List your home

    What's special

    Private officeGas fireplaceNew carpetOpen-concept layoutDurable lvp flooringTwo full master suitesOversized bedrooms
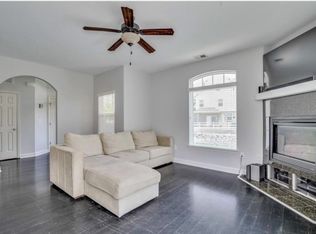
    Welcome to this beautifully updated home in a quiet Virginia Beach neighborhood, featuring fresh paint, new carpet, and durable LVP flooring throughout. Best of all, it comes with an assumable VA loan at just 2.25%—a rare chance to save big! The open-concept layout offers a sunlit living room with gas fireplace, spacious kitchen with ample storage (new fridge and microwave), a breakfast nook and bar—great for entertaining. Upstairs, youll find two full master suites. The primary includes a walk-in closet, spa-like bath, and a private office. The second suite offers its own bath and dual walk-in closets. Between the suites is a perfectly sized laundry room for convenience. The third floor features two oversized bedrooms with vaulted ceilings, generous closet space, a full bath, and a versatile common area—great for guests, teens, or home office needs.

    Zillow last checked:

    Listing updated:

    Listed by:

    Norman Domingo,

    XRealty.NET LLC 888-838-9044

    Bought with:

    Cathy Mayo Kahn

    Momentum Real Estate LLC

    Source: REIN Inc.,MLS#: 10580365MLS Logo

    Facts & features

    Interior

    Bedrooms & bathrooms
    • Bedrooms: 4
    • Bathrooms: 4
    • Full bathrooms: 3
    • 1/2 bathrooms: 1
    Primary bedroom
    • Level: Second
    Dining room
    • Level: First
    Kitchen
    • Level: First
    Living room
    • Level: First
    Heating
    • Electric, Forced Air, Heat Pump, Natural Gas
    Cooling
    • Heat Pump
    Appliances
    • Included: Dishwasher, Disposal, Dryer, Microwave, Gas Range, Refrigerator, Washer, Tankless Water Heater, Electric Water Heater
    Features
    • Walk-In Closet(s), Ceiling Fan(s), Entrance Foyer
    • Flooring: Carpet, Other, Vinyl
    • Has basement: No
    • Attic: Walk-In
    • Number of fireplaces: 1
    • Common walls with other units/homes: No Common Walls
    Interior area
    • Total interior livable area: 2,933 sqft

    Property

    Parking
    • Total spaces: 2
    • Parking features: Garage Att 2 Car, Driveway
    • Attached garage spaces: 2
    • Has uncovered spaces: Yes
    Accessibility
    • Accessibility features: Curbless Shower, Handheld Showerhead
    Features
    • Levels: Three Or More
    • Stories: 3
    • Patio & porch: Patio, Porch
    • Pool features: None
    • Has spa: Yes
    • Spa features: Bath
    • Fencing: Back Yard,Fenced
    • Has view: Yes
    • View description: Trees/Woods
    • Waterfront features: Not Waterfront
    Lot
    • Features: Cul-De-Sac
    Details
    • Parcel number: 14770097930026

    Construction

    Type & style
    • Home type: Condo
    • Architectural style: Contemp
    • Property subtype: Condominium
    Materials
    • Other
    • Foundation: Slab
    • Roof: Composition
    Condition
    • New construction: No
    • Year built: 2014

    Utilities & green energy

    • Sewer: City/County
    • Water: City/County

    Community & neighborhood

    Security
    • Security features: Security System
    Location
    • Region: Virginia Beach
    • Subdivision: All Others Area 48

    HOA & financial

    HOA
    • Has HOA: Yes
    • HOA fee: $170 monthly
    • Amenities included: Landscaping, Trash

    Price history

    Price history is unavailable.

    Public tax history

    YearProperty taxesTax assessment
    2025$4,742 +0.3%$488,900 +2.4%
    2024$4,727 +9%$477,500 +9%
    2023$4,335 +5.5%$437,900 +5.5%
    2022$4,108 +13%$414,900 +13%
    2021$3,634 -7.8%$367,100 +3.1%
    2020$3,943 +8.8%$356,000 -1.5%
    2019$3,625 $361,600
    2018$3,625 $361,600
    2017$3,625 +6.6%$361,600 +5.3%
    2016$3,400 -0.9%$343,400 -0.9%
    2015$3,429 $346,400

    Find assessor info on the county website

    Neighborhood: Kempsville

    Nearby schools

    GreatSchools rating
    Schools provided by the listing agent
    • Elementary: Point O' View Elementary
    • Middle: Larkspur Middle
    • High: Kempsville

    Source: REIN Inc.. This data may not be complete. We recommend contacting the local school district to confirm school assignments for this home.

    Get pre-qualified for a loan
    At Zillow Home Loans, we can pre-qualify you in as little as 5 minutes with no impact to your credit score.

    An equal housing lender. NMLS #10287.

    Sell for more on Zillow
    Get a Zillow Showcase℠ listing at no additional cost and you could sell for .
    $524,700
    2% more
    +$10,494
    With Zillow Showcase(estimated)
    $535,194