Welcome to your dream pool home in the heart of Valrico, located in the highly sought-after community of River Hills Country Club. Gate guarded 24 hours and effortless Florida living in this golf course community. Tucked away on your very own cul-de-sac, this corner-lot pool home is full of charm and space to spread out, surrounded by mature landscaping that gives a warm, welcoming feel. Step through the covered porch into a thoughtful layout that flows beautifully, starting with a formal dining room that’s perfect for hosting family gatherings or a memorable Thanksgiving dinner. A flexible space nearby can be used as an office, sitting area, or playroom, giving you plenty of options to make it your own. The living room is spacious enough for that big, cozy couch you’ve had your eye on and offers plenty of room for everyone to gather. The kitchen sits right off the living room, so you’ll never miss a moment while cooking or entertaining. Tall ceilings and natural light create an open and airy feel, while the white cabinetry, generous counter space, and bar seating make the kitchen as functional as it is inviting. The eat-in nook is the perfect spot to start your mornings with a cup of coffee and the smell of breakfast in the air. The primary suite is a true retreat with room for a king-size bed, dual closets including a walk-in with built-in storage, and a relaxing bathroom featuring a soaking tub, glass shower, and dual vanities. A sliding glass door leads directly from the primary suite to the patio, making it easy to take an evening dip in the pool. The split floor plan provides privacy, with the secondary bedrooms located on the opposite side of the home. Each has built-in closet systems and plenty of storage, and the second bathroom has direct access to the patio, making pool days a breeze. The oversized garage offers ample storage for tools and toys, while the screened lanai with freshly sealed pavers surrounds the beautiful pool area, offering plenty of space for outdoor dining, cooking, and lounging in the sun. Telescoping sliding glass doors open up the living space when the air starts to cool, creating a seamless flow between indoors and out. River Hills Country Club offers a lifestyle like no other, featuring community pools, a clubhouse, golf courses, playgrounds, fitness centers, tennis courts, and more. With a full roof replacement in 2021, fresh exterior paint in 2021, energy efficient hurricane rated impact windows installed 2018, and years of careful maintenance, this home is ready to welcome its next owners with open arms. This home is priced to sell quickly, so make sure to see it soon!
Sold for $460,000
$460,000
4904 Breyer Wood Ct, Valrico, FL 33596
3beds
1,967sqft
Single Family Residence
Built in 1992
8,432 Square Feet Lot
$453,100 Zestimate®
$234/sqft
$2,944 Estimated rent
Home value
$453,100
$417,000 - $489,000
$2,944/mo
Zestimate® history
Owner options
List your home for rent
$2,944/mo
Rent Zestimate®
Find your next renter with Zillow Rental Manager. Plus, with online applications, you can quickly screen prospective tenants – for free.
$2,944/mo
Rent Zestimate®
Refinance and save
$3,444/mo
Est. payment
Refinancing to a lower rate could help reduce your monthly payments and save thousands over the life of the loan.
$3,444/mo
Est. payment
Explore your selling options
Work with a Zillow partner agent
Leverage their expertise and Zillow's premium Showcase listings to get your home seen by more buyers.
Get startedList with your own agent
Get your home in front of millions of buyers by listing it on Zillow.
Learn how to do itSell it yourself
Take full control of how buyers see your home on Zillow by listing For Sale by Owner (FSBO).
List your homeWhat's special
Screened lanaiFlexible spaceCorner-lot pool homeOversized garageBar seatingSoaking tubSplit floor plan
Zillow last checked:
Listing updated:
Listed by:
Olivia Davis 813-458-9656,
KELLER WILLIAMS SUBURBAN TAMPA 813-684-9500,
Lynn Davis 813-468-0620,
KELLER WILLIAMS SUBURBAN TAMPA
Bought with:
Amy Knightley, 627865
KELLER WILLIAMS REALTY- PALM H
Source: Stellar MLS,MLS#: TB8435741 Originating MLS: Suncoast Tampa
Originating MLS: Suncoast Tampa
Facts & features
Interior
Bedrooms & bathrooms
- Bedrooms: 3
- Bathrooms: 2
- Full bathrooms: 2
Primary bedroom
- Features: Walk-In Closet(s)
- Level: First
Bedroom 2
- Features: Built-in Closet
- Level: First
Bedroom 3
- Features: Built-in Closet
- Level: First
Primary bathroom
- Level: First
Bathroom 2
- Level: First
Dinette
- Level: First
Dining room
- Level: First
Kitchen
- Level: First
Living room
- Level: First
Office
- Level: First
Heating
- Central
Cooling
- Central Air
Appliances
- Included: Dishwasher, Microwave, Range, Refrigerator
- Laundry: Laundry Room
Features
- Ceiling Fan(s), Primary Bedroom Main Floor, Split Bedroom, Walk-In Closet(s)
- Flooring: Carpet, Ceramic Tile
- Doors: Sliding Doors
- Has fireplace: No
Interior area
- Total structure area: 2,733
- Total interior livable area: 1,967 sqft
Property
Parking
- Total spaces: 2
- Parking features: Garage - Attached
- Attached garage spaces: 2
Features
- Levels: One
- Stories: 1
- Exterior features: Private Mailbox, Sidewalk
- Has private pool: Yes
- Pool features: In Ground
Lot
- Size: 8,432 Square Feet
- Dimensions: 68 x 124
Details
- Parcel number: U09302137400000400014.0
- Zoning: PD
- Special conditions: None
Construction
Type & style
- Home type: SingleFamily
- Property subtype: Single Family Residence
Materials
- Block
- Foundation: Slab
- Roof: Shingle
Condition
- New construction: No
- Year built: 1992
Utilities & green energy
- Sewer: Public Sewer
- Water: Public
- Utilities for property: Public
Community & HOA
Community
- Pet fee: $0 monthly
- Subdivision: RIVER HILLS COUNTRY CLUB PH
HOA
- Has HOA: Yes
- HOA fee: $223 monthly
- HOA name: Brenda Annett
- Second HOA name: RHC Master Association
Location
- Region: Valrico
Financial & listing details
- Price per square foot: $234/sqft
- Tax assessed value: $308,853
- Annual tax amount: $2,643
- Date on market: 10/8/2025
- Cumulative days on market: 197 days
- Listing terms: Cash,Conventional,FHA,VA Loan
- Ownership: Fee Simple
- Total actual rent: 0
- Road surface type: Asphalt
Price history
| Date | Event | Price |
|---|---|---|
| 11/13/2025 | Sold | $460,000+8.2%$234/sqft |
Source:  Stellar MLS #TB8435741 Report a problem Stellar MLS #TB8435741 Report a problem | ||
| 10/12/2025 | Pending sale | $425,000$216/sqft |
Source: Stellar MLS #TB8435741 Report a problem | ||
| 10/8/2025 | Listed for sale | $425,000-10.5%$216/sqft |
Source: Stellar MLS #TB8435741 Report a problem | ||
| 9/30/2025 | Listing removed | $475,000$241/sqft |
Source: Stellar MLS #TB8363702 Report a problem | ||
| 9/5/2025 | Price change | $475,000-2.1%$241/sqft |
Source: Stellar MLS #TB8363702 Report a problem | ||
| 7/2/2025 | Price change | $485,000-3%$247/sqft |
Source: Stellar MLS #TB8363702 Report a problem | ||
| 6/5/2025 | Price change | $499,900-2%$254/sqft |
Source: Stellar MLS #TB8363702 Report a problem | ||
| 4/28/2025 | Price change | $510,000-2.9%$259/sqft |
Source: Stellar MLS #TB8363702 Report a problem | ||
| 4/10/2025 | Price change | $525,000-4.5%$267/sqft |
Source: Stellar MLS #TB8363702 Report a problem | ||
| 3/20/2025 | Listed for sale | $550,000$280/sqft |
Source: Stellar MLS #TB8363702 Report a problem | ||
Public tax history
| Year | Property taxes | Tax assessment |
|---|---|---|
| 2025 | $2,913 +10.2% | $188,620 +2.9% |
| 2024 | $2,643 -5.5% | $183,304 +3% |
| 2023 | $2,797 +3.1% | $177,965 +3% |
| 2022 | $2,712 +1.4% | $172,782 +3% |
| 2021 | $2,675 +3.3% | $167,750 +1.4% |
| 2020 | $2,588 +3.9% | $165,434 +2.3% |
| 2019 | $2,491 | $161,715 +1.9% |
| 2018 | $2,491 +2.2% | $158,700 -14.9% |
| 2017 | $2,437 +1.2% | $186,533 +22.5% |
| 2016 | $2,407 +1.2% | $152,239 +0.7% |
| 2015 | $2,377 0% | $151,181 +0.8% |
| 2014 | $2,378 | $149,981 +1.5% |
| 2013 | $2,378 +0.5% | $147,765 +1.7% |
| 2012 | $2,366 -6.3% | $145,295 -5% |
| 2011 | $2,526 -5.1% | $152,937 -4.9% |
| 2010 | $2,661 +3.1% | $160,838 +2.7% |
| 2009 | $2,582 +0.2% | $156,610 +0.1% |
| 2008 | $2,577 -6.3% | $156,454 +3% |
| 2007 | $2,750 -5% | $151,897 +2.5% |
| 2006 | $2,894 +0.2% | $148,192 +3% |
| 2005 | $2,888 | $143,876 +3% |
| 2004 | -- | $139,685 +1.9% |
| 2003 | -- | $137,080 +2.4% |
| 2002 | -- | $133,867 +1.6% |
| 2001 | -- | $131,759 -1.9% |
| 2000 | $2,648 | $134,315 |
Find assessor info on the county website
Neighborhood: 33596
Nearby homes
- $481,1004 bd2 ba2.2k sqft4902 Breyer Wood Ct, Valrico, FL 33596Off Market
- $415,0003 bd2 ba1.8k sqft4809 Willow Ridge Ter, Valrico, FL 33596Sold
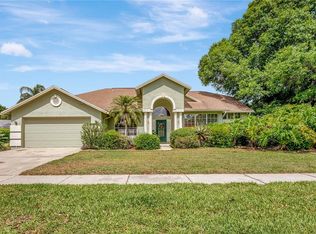
- $506,7004 bd3 ba2.4k sqft4814 Willow Ridge Ter, Valrico, FL 33596Off Market
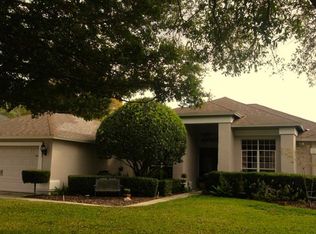
- $476,7004 bd2 ba1.9k sqft4812 Willow Ridge Ter, Valrico, FL 33596Off Market
- $514,3004 bd2 ba2.2k sqft4816 Willow Ridge Ter, Valrico, FL 33596Off Market
- $377,7003 bd2 ba1.8k sqft4929 Willow Ridge Ter, Valrico, FL 33596Off Market
- $459,2003 bd2 ba1.9k sqft4810 Willow Ridge Ter, Valrico, FL 33596Off Market
- $544,9004 bd3 ba2.3k sqft4901 Breyer Wood Ct, Valrico, FL 33596Off Market
Nearby schools
GreatSchools rating
- 8/10Lithia Springs Elementary SchoolGrades: PK-5Distance: 1 mi
- 9/10Randall Middle SchoolGrades: 6-8Distance: 2.1 mi
- 8/10Newsome High SchoolGrades: 9-12Distance: 2.1 mi
Get a cash offer in 3 minutes
Find out how much your home could sell for in as little as 3 minutes with a no-obligation cash offer.
Estimated market value
$453,100
Get a cash offer in 3 minutes
Find out how much your home could sell for in as little as 3 minutes with a no-obligation cash offer.
Estimated market value
$453,100
- Florida
- Hillsborough County
- Valrico
- 33596
- 4904 Breyer Wood Ct
Nearby cities
Nearby zip codes
Other Valrico Topics
