Skip main navigation
Sold for $2,100,000
Street View
  • $2,100,000

    4904 Brophy Dr, Fremont, CA 94536

    4beds
    1,689sqft
    Single Family Residence, Residential
    Built in 1966
    9,173 Square Feet Lot
    $2,140,200 Zestimate®
    $1,243/sqft
    $4,740 Estimated rent

    Home value

    $2,140,200

    $1.99M - $2.29M

    $4,740/mo

    Zestimate® history
    Loading
    Loading...

    Owner options

    List your home for rent

    $4,740/mo

    Rent Zestimate®

    Find your next renter with Zillow Rental Manager. Plus, with online applications, you can quickly screen prospective tenants – for free.

    Learn more

    $4,740/mo

    Rent Zestimate®

    Refinance and save

    $13,320/mo

    Est. payment

    Refinancing to a lower rate could help reduce your monthly payments and save thousands over the life of the loan.

    See today's rates

    $13,320/mo

    Est. payment

    Explore your selling options

    Work with a Zillow partner agent

    Leverage their expertise and Zillow's premium Showcase listings to get your home seen by more buyers.

    Get started

    List with your own agent

    Get your home in front of millions of buyers by listing it on Zillow.

    Learn how to do it

    Sell it yourself

    Take full control of how buyers see your home on Zillow by listing For Sale by Owner (FSBO).

    List your home

    What's special

    Modern new refrigeratorTennis courtsBackyard oasisExpansive backyardGreen parksExpanded kitchenOversized lot
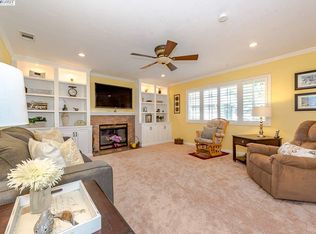
    Fabulous move-in ready, single-level home on an oversized lot in the highly desired Upper Glenmoor neighborhood. Spacious four bedrooms, 2.5 baths, expanded kitchen,family room, and living room with large Andersen sliding doors inviting you into the backyard oasis. With an abundance of custom upgrades, youre sure to love the quality details throughout including an open-concept chefs kitchen with granite counters, Wolf cooktop, and a modern new refrigerator. Luxuriously elegant bathrooms including master steam shower, refinished hardwood floors throughout, full interior paint, recessed lighting, and skylight. Complete with a newly installed roof, gutters, water heater, updated electrical, plumbing, A/C, dual paned windows, and so much more! A true focal point of this home is the peaceful, picturesque, expansive backyard with decking, sports court, and lush lawn designed to entertain, play, or simply relax! Enjoy Glenmoor community pools, tennis courts, and green parks to stay active in the town ranked happiest city two years in a row! All this, with room to grow, within walking distance to neighborhood schools, shopping, local eateries, and top-rated healthcare facilities. Easy access to 880 and 680 freeways, near 84, Niles Canyon and BART.

    Zillow last checked:

    Listing updated:

    Listed by:

    Jenny Deng 01944686 408-807-7419,

    Maxreal 408-212-8800

    Bought with:

    Steve Ahn, 01844103

    Legacy Real Estate & Associates

    Source: MLSListings Inc,MLS#: ML81954514MLS Logo

    Facts & features

    Interior

    Bedrooms & bathrooms
    • Bedrooms: 4
    • Bathrooms: 2
    • Full bathrooms: 2
    Bedroom
    • Features: GroundFloorBedroom
    Bathroom
    • Features: ShowerandTub, StallShower, SteamShower, Tub, UpdatedBaths
    Dining room
    • Features: BreakfastNook, DiningAreainLivingRoom
    Family room
    • Features: SeparateFamilyRoom
    Kitchen
    • Features: Countertop_Granite, ExhaustFan, Skylights
    Heating
    • Central Forced Air Gas
    Cooling
    • Central Air
    Appliances
    • Included: Gas Cooktop, Dishwasher, Exhaust Fan, Disposal, Range Hood, Built In Oven, Refrigerator
    • Laundry: Gas Dryer Hookup, In Garage
    Features
    • One Or More Skylights
    • Number of fireplaces: 1
    • Fireplace features: Family Room, Wood Burning
    Interior area
    • Total structure area: 1,689
    • Total interior livable area: 1,689 sqft

    Property

    Parking
    • Total spaces: 2
    • Parking features: Attached
    • Attached garage spaces: 2
    Features
    • Stories: 1
    • Patio & porch: Deck
    • Exterior features: Back Yard, Fenced
    • Fencing: Wood
    Lot
    • Size: 9,173 sqft
    Details
    • Parcel number: 5010641127
    • Zoning: R-1-6(GG)
    • Special conditions: Standard

    Construction

    Type & style
    • Home type: SingleFamily
    • Property subtype: Single Family Residence, Residential
    Materials
    • Foundation: Crawl Space
    • Roof: Shingle
    Condition
    • New construction: No
    • Year built: 1966

    Utilities & green energy

    • Gas: IndividualGasMeters, PublicUtilities
    • Sewer: Public Sewer
    • Water: Public
    • Utilities for property: Public Utilities, Water Public

    Community & neighborhood

    Location
    • Region: Fremont

    HOA & financial

    HOA
    • Has HOA: Yes
    • HOA fee: $30 monthly

    Other

    Other facts
    • Listing agreement: ExclusiveRightToSell

    Price history

    DateEventPrice
    4/5/2024Sold$2,100,000+16.8%$1,243/sqft
    Source: MLSListings Inc #ML81954514 Report a problem
    3/15/2024Pending sale$1,798,000$1,065/sqft
    Source: MLSListings Inc #ML81954514 Report a problem
    3/12/2024Listed for sale$1,798,000+453.2%$1,065/sqft
    Source: MLSListings Inc #ML81954514 Report a problem
    1/15/1998Sold$325,000$192/sqft
    Source: Public Record Report a problem

    Public tax history

    YearProperty taxesTax assessment
    2025-- $2,142,000 +321%
    2024$6,584 +2.9%$508,744 +2%
    2023$6,400 +1.5%$498,770 +2%
    2022$6,306 +2.4%$488,991 +2%
    2021$6,155 +0.4%$479,403 +1%
    2020$6,132 +1.1%$474,490 +2%
    2019$6,065 +4.6%$465,188 +2%
    2018$5,798 $456,068 +2%
    2017$5,798 +1.8%$447,127 +2%
    2016$5,694 +3.3%$438,362 +1.5%
    2015$5,513 $431,778 +2%
    2014$5,513 $423,321 +0.5%
    2013-- $421,410 +2%
    2012-- $413,148 +2%
    2011-- $405,050 +0.8%
    2010-- $402,024 -0.2%
    2009-- $402,980 +2%
    2008-- $395,078 +2%
    2007-- $387,334 +2%
    2006-- $379,742 +2%
    2005-- $372,297 +2%
    2004-- $364,997 +1.9%
    2003-- $358,309 +2%
    2002-- $351,283 +2%
    2001$3,769 $344,396

    Find assessor info on the county website

    Neighborhood: Glenmoor

    Nearby schools

    GreatSchools rating
    Schools provided by the listing agent
    • District: FremontUnified

    Source: MLSListings Inc. This data may not be complete. We recommend contacting the local school district to confirm school assignments for this home.

    Get a cash offer in 3 minutes
    Find out how much your home could sell for in as little as 3 minutes with a no-obligation cash offer.
    Estimated market value
    $2,140,200
    Get a cash offer in 3 minutes
    Find out how much your home could sell for in as little as 3 minutes with a no-obligation cash offer.
    Estimated market value
    $2,140,200