4904 Caspian Way has been completely reimagined into a stunning modern retreat, blending luxury finishes with everyday functionality in one of Orlando’s most desirable and convenient locations. From the moment you step inside, you’re welcomed by an expansive open-concept layout filled with natural light, wide-plank luxury flooring, and seamless transitions between the living, dining, and kitchen spaces—ideal for entertaining or comfortable daily living. At the heart of the home is a beautifully designed chef’s kitchen featuring custom cabinetry, sleek quartz countertops, stainless steel appliances, a statement island, and a contemporary designer backsplash. Every detail throughout the home has been thoughtfully curated, including recessed lighting, modern fixtures, and fresh interior and exterior paint that create a clean, sophisticated aesthetic. The fully remodeled bathrooms offer a spa-inspired experience with high-end tile work, matte black fixtures, and stylish modern vanities. Beyond the interior upgrades, this home also features a nearly new roof and brand new HVAC system for peace of mind and long-term value. Step outside to your private backyard oasis, complete with a freshly resurfaced pool, new pool equipment, and lush bamboo landscaping that provides both beauty and privacy—creating the perfect setting to relax or entertain year-round. Close to major attractions, downtown and the Orlando International Airport. See it before it’s gone!
Sold for $630,000
Zestimate®
$630,000
4904 Caspian Ct, Orlando, FL 32819
4beds
2,076sqft
Single Family Residence
Built in 1982
0.53 Acres Lot
$630,000 Zestimate®
$303/sqft
$3,540 Estimated rent
Home value
$630,000
$580,000 - $680,000
$3,540/mo
Zestimate® history
Owner options
List your home for rent
$3,540/mo
Rent Zestimate®
Find your next renter with Zillow Rental Manager. Plus, with online applications, you can quickly screen prospective tenants – for free.
$3,540/mo
Rent Zestimate®
Refinance and save
$4,464/mo
Est. payment
Refinancing to a lower rate could help reduce your monthly payments and save thousands over the life of the loan.
$4,464/mo
Est. payment
Explore your selling options
Work with a Zillow partner agent
Leverage their expertise and Zillow's premium Showcase listings to get your home seen by more buyers.
Get startedList with your own agent
Get your home in front of millions of buyers by listing it on Zillow.
Learn how to do itSell it yourself
Take full control of how buyers see your home on Zillow by listing For Sale by Owner (FSBO).
List your homeWhat's special
Modern fixturesLuxury finishesStatement islandFreshly resurfaced poolNearly new roofPrivate backyard oasisSleek quartz countertops
Zillow last checked:
Listing updated:
Listed by:
Roger Ollanketo 407-256-8122,
SMART SOLUTIONS REALTY LLC 407-455-0411
Bought with:
Non-Member Agent
STELLAR NON-MEMBER OFFICE
Source: Stellar MLS,MLS#: O6404248 Originating MLS: Orlando Regional
Originating MLS: Orlando Regional
Facts & features
Interior
Bedrooms & bathrooms
- Bedrooms: 4
- Bathrooms: 2
- Full bathrooms: 2
Rooms
- Room types: Great Room
Primary bedroom
- Features: Built-in Closet
- Level: First
- Area: 260 Square Feet
- Dimensions: 13x20
Bedroom 2
- Features: Built-in Closet
- Level: First
- Area: 169 Square Feet
- Dimensions: 13x13
Bedroom 3
- Features: Built-in Closet
- Level: First
- Area: 121 Square Feet
- Dimensions: 11x11
Bedroom 4
- Features: Built-in Closet
- Level: First
- Area: 156 Square Feet
- Dimensions: 12x13
Primary bathroom
- Features: Dual Sinks, Stone Counters, Tub With Shower, No Closet
- Level: First
- Area: 60 Square Feet
- Dimensions: 10x6
Dinette
- Features: No Closet
- Level: First
- Area: 120 Square Feet
- Dimensions: 12x10
Dining room
- Level: First
- Area: 156 Square Feet
- Dimensions: 12x13
Dining room
- Level: First
- Area: 144 Square Feet
- Dimensions: 12x12
Family room
- Level: First
- Area: 255 Square Feet
- Dimensions: 15x17
Great room
- Features: No Closet
- Level: First
- Area: 300 Square Feet
- Dimensions: 20x15
Kitchen
- Features: Kitchen Island, Stone Counters, No Closet
- Level: First
- Area: 144 Square Feet
- Dimensions: 12x12
Kitchen
- Level: First
- Area: 156 Square Feet
- Dimensions: 13x12
Living room
- Level: First
- Area: 208 Square Feet
- Dimensions: 16x13
Heating
- Central, Electric
Cooling
- Central Air
Appliances
- Included: Dishwasher, Disposal, Electric Water Heater, Ice Maker, Microwave, Range, Refrigerator
- Laundry: Electric Dryer Hookup, In Garage
Features
- Ceiling Fan(s), High Ceilings, Kitchen/Family Room Combo, Primary Bedroom Main Floor, Solid Wood Cabinets, Stone Counters, Thermostat, Vaulted Ceiling(s)
- Flooring: Luxury Vinyl, Porcelain Tile
- Doors: French Doors
- Has fireplace: No
Interior area
- Total structure area: 2,799
- Total interior livable area: 2,076 sqft
Property
Parking
- Total spaces: 2
- Parking features: Driveway
- Attached garage spaces: 2
- Has uncovered spaces: Yes
Features
- Levels: One
- Stories: 1
- Patio & porch: Deck, Patio
- Exterior features: Irrigation System
- Has private pool: Yes
- Pool features: Deck, In Ground, Lighting
- Fencing: Masonry,Vinyl,Wood
- Has view: Yes
- View description: Pool
Lot
- Size: 0.53 Acres
- Features: Cul-De-Sac, Flag Lot
- Residential vegetation: Bamboo, Mature Landscaping
Details
- Parcel number: 142328355200120
- Zoning: R-1AA
- Special conditions: None
Construction
Type & style
- Home type: SingleFamily
- Architectural style: Mid-Century Modern,Ranch
- Property subtype: Single Family Residence
Materials
- Block, Stucco, Wood Siding
- Foundation: Slab
- Roof: Shingle
Condition
- Completed
- New construction: No
- Year built: 1982
Utilities & green energy
- Sewer: Septic Tank
- Water: Public
- Utilities for property: Electricity Available, Water Available
Community & HOA
Community
- Pet fee: $0 monthly
- Subdivision: HIDDEN SPGS
HOA
- Has HOA: Yes
- HOA name: Donna Fontaine
- HOA phone: 407-924-9935
Location
- Region: Orlando
Financial & listing details
- Price per square foot: $303/sqft
- Tax assessed value: $423,878
- Annual tax amount: $7,630
- Date on market: 5/13/2026
- Cumulative days on market: 7 days
- Listing terms: Cash,Conventional,FHA,VA Loan
- Ownership: Fee Simple
- Total actual rent: 0
- Electric utility on property: Yes
- Road surface type: Paved
Price history
| Date | Event | Price |
|---|---|---|
| 6/26/2026 | Sold | $630,000-7.3%$303/sqft |
Source:  Stellar MLS #O6404248 Report a problem Stellar MLS #O6404248 Report a problem | ||
| 5/20/2026 | Pending sale | $679,900$328/sqft |
Source: Stellar MLS #O6404248 Report a problem | ||
| 5/13/2026 | Listed for sale | $679,900+97.1%$328/sqft |
Source: Stellar MLS #O6404248 Report a problem | ||
| 2/13/2026 | Sold | $345,000$166/sqft |
Source: Stellar MLS #O6364844 Report a problem | ||
| 12/19/2025 | Pending sale | $345,000-4.1%$166/sqft |
Source: Hubzu Zillow Review #92917065291AUCN1 Report a problem | ||
| 12/6/2025 | Listed for sale | $359,900+66.5%$173/sqft |
Source: BHHS broker feed #O6364844 Report a problem | ||
| 11/13/2025 | Sold | $216,100-38.3%$104/sqft |
Source: Public Record Report a problem | ||
| 9/19/2025 | Pending sale | $350,000$169/sqft |
Source: Stellar MLS #O6345296 Report a problem | ||
| 9/18/2025 | Price change | $350,000-2.8%$169/sqft |
Source: Stellar MLS #O6345296 Report a problem | ||
| 11/8/2023 | Pending sale | $360,000+55.5%$173/sqft |
Source: Stellar MLS #O6156040 Report a problem | ||
| 9/26/2003 | Sold | $231,500$112/sqft |
Source: Public Record Report a problem | ||
Public tax history
| Year | Property taxes | Tax assessment |
|---|---|---|
| 2024 | $7,314 +134.4% | $423,878 +100.6% |
| 2023 | $3,121 +3.9% | $211,345 +3% |
| 2022 | $3,003 +1.7% | $205,189 +3% |
| 2021 | $2,952 +0.4% | $199,213 +1.4% |
| 2020 | $2,941 +1.4% | $196,463 +2.3% |
| 2019 | $2,901 +3% | $192,046 +1.9% |
| 2018 | $2,817 | $188,465 -28.2% |
| 2017 | $2,817 +1.8% | $262,537 +0.3% |
| 2016 | $2,768 +1% | $261,856 +17.6% |
| 2015 | $2,739 -3.3% | $222,584 +14.1% |
| 2014 | $2,832 +2.1% | $195,022 +6.9% |
| 2013 | $2,774 +1.1% | $182,501 +5.8% |
| 2012 | $2,744 -2.3% | $172,545 -1.8% |
| 2011 | $2,808 -2.2% | $175,761 -4.4% |
| 2010 | $2,870 | $183,834 -11% |
| 2009 | -- | $206,487 -19.8% |
| 2008 | $3,958 -12.1% | $257,379 -8.1% |
| 2007 | $4,504 -16.3% | $279,919 -0.4% |
| 2006 | $5,380 +25.2% | $280,905 +30.2% |
| 2005 | $4,297 +9.8% | $215,813 +9% |
| 2004 | $3,913 +57.9% | $197,985 +14.3% |
| 2003 | $2,478 +2.9% | $173,279 +4.7% |
| 2002 | $2,407 -1.1% | $165,451 +9.5% |
| 2001 | $2,435 +2.4% | $151,088 +9.9% |
| 2000 | $2,377 | $137,474 |
Find assessor info on the county website
Neighborhood: 32819
Nearby homes
- $540,4003 bd2 ba2.2k sqft4916 Caspian Ct, Orlando, FL 32819Off Market
- $534,2004 bd2 ba2k sqft4903 Caspian Ct, Orlando, FL 32819Off Market
- $604,7004 bd2 ba2.3k sqft4903 Calle De Sol, Orlando, FL 32819Off Market
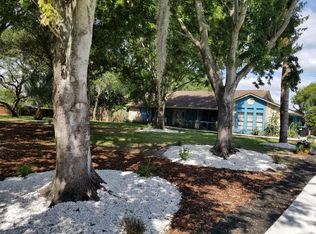
- $584,1004 bd2 ba2.2k sqft4915 Caspian Ct, Orlando, FL 32819Off Market
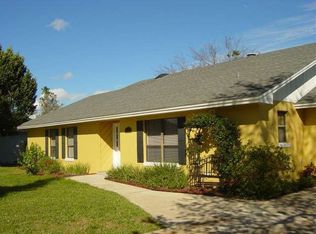
- $580,8003 bd2 ba2.5k sqft4915 Calle De Sol, Orlando, FL 32819Off Market
- $708,4004 bd3 ba2.5k sqft4928 Caspian Ct, Orlando, FL 32819Off Market
- $729,2003 bd2 ba1.9k sqft4927 Caspian Ct, Orlando, FL 32819Off Market
- $597,3004 bd3 ba2.5k sqft4927 Calle De Sol, Orlando, FL 32819Off Market
Nearby schools
GreatSchools rating
- 9/10Palm Lake Elementary SchoolGrades: K-5Distance: 0.8 mi
- 3/10Chain Of Lakes Middle SchoolGrades: 6-8Distance: 1 mi
- 5/10Olympia High SchoolGrades: 9-12Distance: 1.2 mi
Schools provided by the listing agent
- Elementary: Palm Lake Elem
- Middle: Chain of Lakes Middle
- High: Olympia High
Source: Stellar MLS. This data may not be complete. We recommend contacting the local school district to confirm school assignments for this home.
Get a cash offer in 3 minutes
Find out how much your home could sell for in as little as 3 minutes with a no-obligation cash offer.
Estimated market value
$630,000
Get a cash offer in 3 minutes
Find out how much your home could sell for in as little as 3 minutes with a no-obligation cash offer.
Estimated market value
$630,000
- Florida
- Orange County
- Orlando
- 32819
- 4904 Caspian Ct
Nearby cities
Nearby neighborhoods
Nearby zip codes
Other Orlando Topics
