Skip main navigation
Sold
  • Price Unknown

    4904 Chaps Ave, Fort Worth, TX 76244

    3beds
    1,362sqft
    Single Family Residence
    Built in 2004
    5,248.98 Square Feet Lot
    $304,600 Zestimate®
    $--/sqft
    $1,945 Estimated rent

    Home value

    $304,600

    $289,000 - $320,000

    $1,945/mo

    Zestimate® history
    Loading
    Loading...

    Owner options

    List your home for rent

    $1,945/mo

    Rent Zestimate®

    Find your next renter with Zillow Rental Manager. Plus, with online applications, you can quickly screen prospective tenants – for free.

    Learn more

    $1,945/mo

    Rent Zestimate®

    Refinance and save

    $25/mo

    Est. payment

    Refinancing to a lower rate could help reduce your monthly payments and save thousands over the life of the loan.

    See today's rates

    $25/mo

    Est. payment

    Explore your selling options

    Work with a Zillow partner agent

    Leverage their expertise and Zillow's premium Showcase listings to get your home seen by more buyers.

    Get started

    List with your own agent

    Get your home in front of millions of buyers by listing it on Zillow.

    Learn how to do it

    Sell it yourself

    Take full control of how buyers see your home on Zillow by listing For Sale by Owner (FSBO).

    List your home

    What's special

    Medical centersPrivate spaceLow-maintenance backyardGarden tubNatural lightBeautifully updated homeAmbient decorative
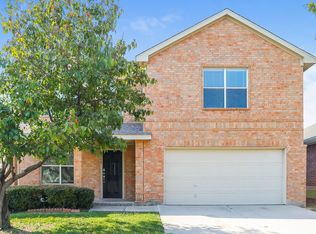
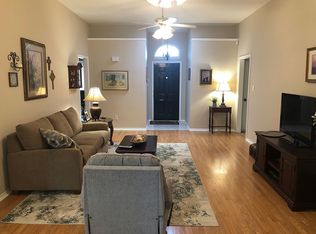
    **Multiple offers. Offer deadline is 10:00am Monday the 19th to give families Father’s Day. Beautifully updated home in Keller ISD. This lovely abode features an airy, open floor plan that exude elegance & sophistication. You'll love the natural light as well as the ambient decorative & recessed lighting. The kitchen has new ss appliances that add a touch of luxury to the heart of the home. Two cozy bedrooms & a full bathroom are located at the front of the home. Meanwhile, the primary suite in the rear boasts its own private space with a separate shower, garden tub, dual sinks, & new decorative tile. If you're looking for a spot to entertain guests or simply relax & unwind, the newly installed pergola in the low-maintenance backyard is perfect for outdoor living. Additionally, this beautiful home is in close proximity to walking trails, prestigious schools, major freeways, medical centers, & the most popular shopping & dining places in town. The water heater was replaced in 2021.

    Zillow last checked:

    Listing updated:

    Listed by:

    Rachel Canafax 0621218 817-310-5200,

    RE/MAX Trinity 817-310-5200

    Bought with:

    Shawna Martinez

    Real Broker, LLC

    Source: NTREIS,MLS#: 20355961

    Facts & features

    Interior

    Bedrooms & bathrooms
    • Bedrooms: 3
    • Bathrooms: 2
    • Full bathrooms: 2
    Primary bedroom
    • Features: Dual Sinks, En Suite Bathroom, Garden Tub/Roman Tub, Split Bedrooms, Separate Shower, Walk-In Closet(s)
    • Level: First
    • Dimensions: 13 x 16
    Bedroom
    • Level: First
    • Dimensions: 10 x 11
    Bedroom
    • Level: First
    • Dimensions: 10 x 11
    Bathroom
    • Level: First
    • Dimensions: 8 x 5
    Breakfast room nook
    • Level: First
    • Dimensions: 11 x 9
    Kitchen
    • Features: Breakfast Bar, Built-in Features, Eat-in Kitchen
    • Level: First
    • Dimensions: 11 x 12
    Laundry
    • Features: Utility Room
    • Level: First
    • Dimensions: 9 x 3
    Living room
    • Features: Fireplace
    • Level: First
    • Dimensions: 15 x 17
    Heating
    • Electric, Fireplace(s)
    Cooling
    • Central Air, Ceiling Fan(s), Electric
    Appliances
    • Included: Convection Oven, Dishwasher, Electric Water Heater, Disposal, Microwave
    • Laundry: Electric Dryer Hookup, Laundry in Utility Room
    Features
    • Eat-in Kitchen
    • Flooring: Laminate, Luxury Vinyl, Luxury VinylPlank, Tile
    • Windows: Window Coverings
    • Has basement: No
    • Number of fireplaces: 1
    • Fireplace features: Wood Burning
    Interior area
    • Total interior livable area: 1,362 sqft

    Property

    Parking
    • Total spaces: 2
    • Parking features: Driveway, Garage Faces Front, Garage, Garage Door Opener
    • Attached garage spaces: 2
    • Has uncovered spaces: Yes
    Features
    • Levels: One
    • Stories: 1
    • Patio & porch: Front Porch, Covered
    • Exterior features: Lighting, Rain Gutters
    • Pool features: None, Community
    • Fencing: Wood
    Lot
    • Size: 5,248 sqft
    Details
    • Parcel number: 07908903

    Construction

    Type & style
    • Home type: SingleFamily
    • Architectural style: Traditional,Detached
    • Property subtype: Single Family Residence
    • Attached to another structure: Yes
    Materials
    • Brick
    • Foundation: Slab
    • Roof: Composition
    Condition
    • Year built: 2004

    Utilities & green energy

    • Sewer: Public Sewer
    • Water: Public
    • Utilities for property: Cable Available, Sewer Available, Separate Meters, Underground Utilities, Water Available

    Community & neighborhood

    Community
    • Community features: Playground, Park, Pool, Trails/Paths, Curbs, Sidewalks
    Location
    • Region: Fort Worth
    • Subdivision: Coventry Hills Add

    HOA & financial

    HOA
    • Has HOA: Yes
    • HOA fee: $25 monthly
    • Services included: All Facilities
    • Association name: Coventry Hills HOA -Spectrum Assoc Mgm
    • Association phone: 817-900-1899

    Other

    Other facts
    • Listing terms: Cash,Conventional,FHA,VA Loan

    Price history

    DateEventPrice
    7/20/2023Sold--
    Source: NTREIS #20355961 Report a problem
    7/2/2023Pending sale$300,000$220/sqft
    Source: NTREIS #20355961 Report a problem
    6/28/2023Contingent$300,000$220/sqft
    Source: NTREIS #20355961 Report a problem
    6/28/2023Listed for sale$300,000$220/sqft
    Source: NTREIS #20355961 Report a problem
    6/19/2023Contingent$300,000$220/sqft
    Source: NTREIS #20355961 Report a problem
    6/15/2023Listed for sale$300,000$220/sqft
    Source: NTREIS #20355961 Report a problem

    Public tax history

    YearProperty taxesTax assessment
    2025$6,348 -0.9%$282,719
    2024$6,408 +72.3%$282,719 -3.7%
    2023$3,719 -18.4%$293,577 +26.1%
    2022$4,557 +2.5%$232,745 +12%
    2021$4,446 +8.1%$207,769 +12.9%
    2020$4,114 +10.4%$184,077 -0.4%
    2019$3,726 +6.1%$184,728 +30.7%
    2018$3,512 -1.5%$141,324
    2017$3,566 -3%$141,324 -1.3%
    2016$3,676 +10.8%$143,115 +9.8%
    2015$3,318 $130,304 +5.9%
    2014$3,318 $123,000 +7.7%
    2013-- $114,200 +6.8%
    2012-- $106,900 -4%
    2011-- $111,300
    2010-- $111,300 -2.6%
    2009-- $114,300
    2008-- $114,300
    2007-- $114,300 +3.3%
    2006-- $110,600
    2005-- $110,600 +550.2%
    2004-- $17,010
    2003-- $17,010 +122.6%
    2002-- $7,641

    Find assessor info on the county website

    Neighborhood: Coventry Hills

    Nearby schools

    GreatSchools rating
    Schools provided by the listing agent
    • Elementary: Lonestar
    • Middle: Hillwood
    • High: Central
    • District: Keller ISD

    Source: NTREIS. This data may not be complete. We recommend contacting the local school district to confirm school assignments for this home.

    Get a cash offer in 3 minutes
    Find out how much your home could sell for in as little as 3 minutes with a no-obligation cash offer.
    Estimated market value
    $304,600
    Get a cash offer in 3 minutes
    Find out how much your home could sell for in as little as 3 minutes with a no-obligation cash offer.
    Estimated market value
    $304,600