Of Course, It’s Location, Location and Location-Carlyle at The Villages of Palm Aire. The owners and I present this immaculate and beautifully designed 3/2 on a large corner lot. This home is incredibly spacious and affords the owners the luxury of formal dining and living rooms or den/office while still enjoying the large family room and openness of the eat in kitchen and sunlit expansive lanai. The primary suite is huge extending to a beautiful and peaceful sitting area. Your guests will love the closets and king size space in the two guest suites. The private and partially fenced in backyard is great for relaxing and or helping with pets. And a surprise…a hurricane room for safety or storage galore. Upgrades and improvements include newer air conditioning, roof, fixtures, refrigerator and Association Fees only $215.00 quarterly. This is an extremely affordable and attractive. Your new lifestyle will be nearby all that the University area offers including the UTC mall, specialty shops, Benderson Park, downtown theaters and events, our award-winning beach and an array of restaurants. We invite you to drive by and view this newly painted and gorgeous home. When you come for an appointment, please notice the quality workpersonship in the flooring, cabinets, fixtures and general construction. The community amenities include heated pool, tennis courts and a clubhouse that houses multiple activities.
Sold for $565,000
$565,000
4904 Creekside Trl, Sarasota, FL 34243
3beds
2,255sqft
Single Family Residence
Built in 2000
10,559 Square Feet Lot
$548,700 Zestimate®
$251/sqft
$3,179 Estimated rent
Home value
$548,700
$521,000 - $576,000
$3,179/mo
Zestimate® history
Owner options
List your home for rent
$3,179/mo
Rent Zestimate®
Find your next renter with Zillow Rental Manager. Plus, with online applications, you can quickly screen prospective tenants – for free.
$3,179/mo
Rent Zestimate®
Refinance and save
$3,857/mo
Est. payment
Refinancing to a lower rate could help reduce your monthly payments and save thousands over the life of the loan.
$3,857/mo
Est. payment
Explore your selling options
Work with a Zillow partner agent
Leverage their expertise and Zillow's premium Showcase listings to get your home seen by more buyers.
Get startedList with your own agent
Get your home in front of millions of buyers by listing it on Zillow.
Learn how to do itSell it yourself
Take full control of how buyers see your home on Zillow by listing For Sale by Owner (FSBO).
List your homeWhat's special
Tennis courtsHeated poolUtc mallLarge family roomDowntown theatersLarge corner lotSpecialty shops
Zillow last checked:
Listing updated:
Listed by:
Kathy Carbone LLC 941-966-8000,
MICHAEL SAUNDERS & COMPANY 941-966-8000
Bought with:
Judy Beck, 0574086
MICHAEL SAUNDERS & COMPANY
Source: Stellar MLS,MLS#: A4589281 Originating MLS: Sarasota - Manatee
Originating MLS: Sarasota - Manatee
Facts & features
Interior
Bedrooms & bathrooms
- Bedrooms: 3
- Bathrooms: 2
- Full bathrooms: 2
Primary bedroom
- Features: Walk-In Closet(s)
- Level: First
- Dimensions: 17x13
Bedroom 2
- Features: Built-in Closet
- Level: First
- Dimensions: 11x11
Bedroom 3
- Features: Built-in Closet
- Level: First
- Dimensions: 11x11
Balcony porch lanai
- Level: First
- Dimensions: 11x14
Dining room
- Level: First
- Dimensions: 10x12
Family room
- Level: First
- Dimensions: 17x18
Kitchen
- Level: First
- Dimensions: 16x11
Living room
- Level: First
- Dimensions: 10x12
Heating
- Central
Cooling
- Central Air
Appliances
- Included: Disposal, Dryer, Washer
Features
- Ceiling Fan(s), Primary Bedroom Main Floor, Solid Wood Cabinets, Split Bedroom, Walk-In Closet(s)
- Flooring: Ceramic Tile
- Doors: Sliding Doors
- Has fireplace: No
Interior area
- Total structure area: 3,244
- Total interior livable area: 2,255 sqft
Property
Parking
- Total spaces: 2
- Parking features: Garage - Attached
- Attached garage spaces: 2
Features
- Levels: One
- Stories: 1
- Pool features: In Ground
- Has view: Yes
- View description: Trees/Woods
Lot
- Size: 10,559 Square Feet
- Features: Corner Lot
Details
- Parcel number: 1878808459
- Zoning: PDR/WPE/
- Special conditions: None
Construction
Type & style
- Home type: SingleFamily
- Property subtype: Single Family Residence
Materials
- Block
- Foundation: Slab
- Roof: Shingle
Condition
- New construction: No
- Year built: 2000
Details
- Builder name: Morrison
Utilities & green energy
- Sewer: Public Sewer
- Water: Public
- Utilities for property: Cable Connected, Electricity Connected, Public, Underground Utilities, Water Connected
Community & HOA
Community
- Features: Pool
- Pet fee: $0 monthly
- Subdivision: CARLYLE AT VILLAGES OF PALM-AIRE
HOA
- Has HOA: Yes
- Services included: Pool Maintenance
- HOA fee: $72 monthly
- HOA name: Community Management Service-Jennifer Johnson
- HOA phone: 941-377-3419
Location
- Region: Sarasota
Financial & listing details
- Price per square foot: $251/sqft
- Tax assessed value: $453,195
- Annual tax amount: $4,339
- Date on market: 11/13/2023
- Cumulative days on market: 69 days
- Ownership: Fee Simple
- Total actual rent: 0
- Electric utility on property: Yes
- Road surface type: Asphalt
Price history
| Date | Event | Price |
|---|---|---|
| 4/11/2024 | Sold | $565,000-2.5%$251/sqft |
Source:  Stellar MLS #A4589281 Report a problem Stellar MLS #A4589281 Report a problem | ||
| 2/19/2024 | Pending sale | $579,500$257/sqft |
Source: Stellar MLS #A4589281 Report a problem | ||
| 1/29/2024 | Price change | $579,500-1.8%$257/sqft |
Source: Stellar MLS #A4589281 Report a problem | ||
| 12/26/2023 | Listed for sale | $590,000$262/sqft |
Source: Stellar MLS #A4589281 Report a problem | ||
| 11/27/2023 | Pending sale | $590,000$262/sqft |
Source: Stellar MLS #A4589281 Report a problem | ||
| 11/13/2023 | Listed for sale | $590,000+81.5%$262/sqft |
Source: Stellar MLS #A4589281 Report a problem | ||
| 11/24/2014 | Sold | $325,000-3.8%$144/sqft |
Source: Stellar MLS #A3994511 Report a problem | ||
| 8/21/2014 | Price change | $338,000-0.3%$150/sqft |
Source: Coldwell Banker Residential Real Estate - St Armands #A3994511 Report a problem | ||
| 7/30/2014 | Price change | $339,000-2.9%$150/sqft |
Source: Coldwell Banker Residential Real Estate - St Armands #A3994511 Report a problem | ||
| 6/30/2014 | Price change | $349,000-5.7%$155/sqft |
Source: Coldwell Banker Residential Real Estate - St Armands #A3994511 Report a problem | ||
| 4/7/2014 | Listed for sale | $369,900+12.1%$164/sqft |
Source: Coldwell Banker Residential Real Estate - St Armands #A3994511 Report a problem | ||
| 5/21/2007 | Sold | $330,000+91.1%$146/sqft |
Source: Stellar MLS #A343380 Report a problem | ||
| 5/10/2000 | Sold | $172,700$77/sqft |
Source: Public Record Report a problem | ||
Public tax history
| Year | Property taxes | Tax assessment |
|---|---|---|
| 2025 | $6,992 +54.1% | $453,195 +39.8% |
| 2024 | $4,537 +1.6% | $324,105 +3% |
| 2023 | $4,465 +2.9% | $314,665 +3% |
| 2022 | $4,340 +0.3% | $305,500 +3% |
| 2021 | $4,325 +1.1% | $296,602 +1.4% |
| 2020 | $4,276 +1.7% | $292,507 +2.3% |
| 2019 | $4,203 | $285,931 +1.8% |
| 2018 | $4,203 +1.1% | $280,750 +2.1% |
| 2017 | $4,159 +162.5% | $274,976 +2.1% |
| 2016 | $1,584 | $269,320 +0.7% |
| 2015 | $1,584 | $267,448 +118.1% |
| 2014 | $1,584 +1.6% | $122,653 +1.5% |
| 2013 | $1,559 +155780% | $120,840 +1.7% |
| 2012 | $1 | $118,820 +3% |
| 2011 | $1 | $115,359 +1.5% |
| 2010 | -- | $113,654 +2.7% |
| 2009 | $1,378 -3.5% | $110,666 -53.8% |
| 2008 | $1,427 -40.2% | $239,778 +39.7% |
| 2007 | $2,388 -4.3% | $171,630 +2.5% |
| 2006 | $2,496 +1.6% | $167,444 +3% |
| 2005 | $2,457 +2.1% | $162,567 +3% |
| 2004 | $2,405 +0.6% | $157,832 +1.9% |
| 2003 | $2,392 +7% | $154,889 +2.4% |
| 2002 | $2,235 +4.6% | $151,259 +2.5% |
| 2001 | $2,137 +198.9% | $147,509 +268.8% |
| 2000 | $715 | $40,000 |
Find assessor info on the county website
Neighborhood: 34243
Nearby homes
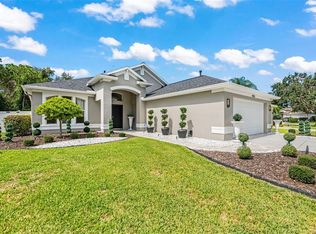
- $600,0003 bd2 ba1.7k sqft4908 Creekside Trl, Sarasota, FL 34243Sold
- $447,8003 bd2 ba2.1k sqft4912 Creekside Trl, Sarasota, FL 34243Off Market

- $522,7004 bd2 ba2.2k sqft6721 W Country Club Ln, Sarasota, FL 34243Off Market
- $421,4003 bd2 ba1.8k sqft6706 W Country Club Ln, Sarasota, FL 34243Off Market

- $526,8004 bd2 ba2.1k sqft6710 W Country Club Ln, Sarasota, FL 34243Off Market
- $459,3003 bd2 ba1.8k sqft4901 Creekside Trl, Sarasota, FL 34243Off Market
- $476,7003 bd2 ba2.1k sqft4905 Creekside Trl, Sarasota, FL 34243Off Market
- $429,6004 bd2 ba1.9k sqft6714 W Country Club Ln, Sarasota, FL 34243Off Market
Nearby schools
GreatSchools rating
- 10/10Robert Willis Elementary SchoolGrades: PK-5Distance: 6.5 mi
- 4/10Braden River Middle SchoolGrades: 6-8Distance: 3.8 mi
- 4/10Braden River High SchoolGrades: 9-12Distance: 2.2 mi
Schools provided by the listing agent
- Elementary: Robert E Willis Elementary
- Middle: Braden River Middle
- High: Braden River High
Source: Stellar MLS. This data may not be complete. We recommend contacting the local school district to confirm school assignments for this home.
Get a cash offer in 3 minutes
Find out how much your home could sell for in as little as 3 minutes with a no-obligation cash offer.
Estimated market value
$548,700
Get a cash offer in 3 minutes
Find out how much your home could sell for in as little as 3 minutes with a no-obligation cash offer.
Estimated market value
$548,700
- Florida
- Manatee County
- Sarasota
- 34243
- 4904 Creekside Trl
Nearby cities
Nearby neighborhoods
Nearby zip codes
Other Sarasota Topics
