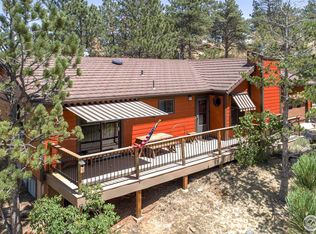
Panoramic scenery from your own hillside haven! Soak in more than two acres of Colorado living with panoramic views over Horsetooth Reservoir and the mountains. The impressive two-story home is crafted with quality finishes from top to bottom, featuring 4 bedrooms and 3 baths, plus plenty of room to relax, gather, and enjoy every corner. The bright and open living area boasts a floor-to-ceiling stonework that frames the central fireplace, while picture windows line the room, pulling in natural light and showcasing the stunning landscape outside. Cook with ease in the kitchen designed with granite countertops, ample cabinetry, and generous prep space that make it simple to stay organized, while still enjoying a warm, inviting atmosphere. Two bedrooms sit on the main floor, including one with its own private access to the shared full bathroom, offering comfortable privacy and convenient layout options. The upper level features a versatile loft area plus two more bedrooms, including the impressive primary suite with its own fireplace, walk-in closet, and spa-like ensuite bath. Both upstairs bedrooms and the loft open directly to the wraparound deck, offering countless places to unwind, sip morning coffee, and soak up the views. A charming brick patio offers another space to relax, grill, or unwind, while a 2-car garage keeps your vehicles and gear protected year-round. The property also includes solar panels for added energy savings. Enjoy close proximity to Horsetooth's South Bay for boating, hiking, fishing, and more, all while having easy access to the amenities of Fort Collins.
Sold for $720,000
$720,000
4904 Deer Trail Ct, Fort Collins, CO 80526
4beds
3,013sqft
Single Family Residence
Built in 1977
2.16 Acres Lot
$697,700 Zestimate®
$239/sqft
$3,358 Estimated rent
Home value
$697,700
$663,000 - $733,000
$3,358/mo
Zestimate® history
Owner options
List your home for rent
$3,358/mo
Rent Zestimate®
Find your next renter with Zillow Rental Manager. Plus, with online applications, you can quickly screen prospective tenants – for free.
$3,358/mo
Rent Zestimate®
Refinance and save
$4,636/mo
Est. payment
Refinancing to a lower rate could help reduce your monthly payments and save thousands over the life of the loan.
$4,636/mo
Est. payment
Explore your selling options
Work with a Zillow partner agent
Leverage their expertise and Zillow's premium Showcase listings to get your home seen by more buyers.
Get startedList with your own agent
Get your home in front of millions of buyers by listing it on Zillow.
Learn how to do itSell it yourself
Take full control of how buyers see your home on Zillow by listing For Sale by Owner (FSBO).
List your homeWhat's special
Versatile loft areaImpressive two-story home
Zillow last checked:
Listing updated:
Listed by:
Rob Kittle 970-218-9200,
Kittle Real Estate
Bought with:
Brendan Mahoney, 100013883
At Home Realty
Source: IRES as distributed by MLS GRID,MLS#: 1048440
Facts & features
Interior
Bedrooms & bathrooms
- Bedrooms: 4
- Bathrooms: 3
- Full bathrooms: 2
- 3/4 bathrooms: 1
- Main level bathrooms: 1
Rooms
- Room types: Loft
Primary bedroom
- Description: Carpet
- Features: 3/4 Primary Bath
- Level: Upper
- Area: 459 Square Feet
- Dimensions: 27 x 17
Bedroom 2
- Description: Carpet
- Level: Upper
- Area: 238 Square Feet
- Dimensions: 14 x 17
Bedroom 3
- Description: Carpet
- Level: Main
- Area: 169 Square Feet
- Dimensions: 13 x 13
Bedroom 4
- Description: Carpet
- Level: Main
- Area: 195 Square Feet
- Dimensions: 13 x 15
Dining room
- Description: Laminate
- Level: Main
- Area: 130 Square Feet
- Dimensions: 13 x 10
Kitchen
- Description: Laminate
- Level: Main
- Area: 182 Square Feet
- Dimensions: 13 x 14
Laundry
- Description: Tile
- Level: Main
- Area: 40 Square Feet
- Dimensions: 8 x 5
Living room
- Description: Laminate
- Level: Main
- Area: 390 Square Feet
- Dimensions: 26 x 15
Heating
- Baseboard
Cooling
- Central Air, Ceiling Fan(s)
Appliances
- Included: No Inclusions
Features
- Eat-in Kitchen, Cathedral Ceiling(s), Open Floorplan, Pantry, Kitchen Island
- Basement: None
- Has fireplace: Yes
- Fireplace features: Living Room, Bedroom
Interior area
- Total structure area: 3,013
- Total interior livable area: 3,013 sqft
- Finished area above ground: 3,013
Property
Parking
- Total spaces: 2
- Parking features: Detached
- Garage spaces: 2
- Details: Detached
Accessibility
- Accessibility features: Main Floor Bath, Accessible Bedroom, Main Level Laundry
Features
- Levels: Two
- Stories: 2
- Patio & porch: Patio, Deck
- Has view: Yes
- View description: Mountain(s), Hills, Water
- Has water view: Yes
- Water view: Water
Lot
- Size: 2.16 Acres
- Features: Deciduous Trees, Sloped, Abuts Public Open Space, Unincorporated
Details
- Parcel number: R0242730
- Zoning: O
Construction
Type & style
- Home type: SingleFamily
- Architectural style: Contemporary
- Property subtype: Single Family Residence
Materials
- Frame
- Roof: Composition
Condition
- New construction: No
- Year built: 1977
Utilities & green energy
- Electric: PV REA, Photovoltaics Seller Owned
- Sewer: Public Sewer
- Water: City
- Utilities for property: Electricity Available
Community & HOA
Community
- Subdivision: Continental West
HOA
- Has HOA: Yes
- Services included: Management
- HOA fee: $500 annually
- HOA name: Continental West HOA
Location
- Region: Fort Collins
Financial & listing details
- Price per square foot: $239/sqft
- Tax assessed value: $827,900
- Annual tax amount: $4,624
- Date on market: 12/13/2025
- Listing terms: Cash,Conventional
- Electric utility on property: Yes
- Road surface type: Dirt
Price history
| Date | Event | Price |
|---|---|---|
| 3/6/2026 | Sold | $720,000$239/sqft |
Source:  IRES as distributed by MLS GRID #1048440 Report a problem IRES as distributed by MLS GRID #1048440 Report a problem | ||
| 2/6/2026 | Pending sale | $720,000$239/sqft |
Source:  REcolorado as distributed by MLS GRID #IR1048440 Report a problem REcolorado as distributed by MLS GRID #IR1048440 Report a problem | ||
| 1/8/2026 | Price change | $720,000-2%$239/sqft |
Source: REcolorado as distributed by MLS GRID #IR1048440 Report a problem | ||
| 12/13/2025 | Listed for sale | $735,000+22.5%$244/sqft |
Source: REcolorado as distributed by MLS GRID #IR1048440 Report a problem | ||
| 6/13/2022 | Sold | $600,000+66.7%$199/sqft |
Source: Public Record Report a problem | ||
| 11/20/2017 | Sold | $360,000-2.7%$119/sqft |
Source: IRES as distributed by MLS GRID #833491 Report a problem | ||
| 10/18/2017 | Price change | $370,000-1.3%$123/sqft |
Source: HomeSmart Realty Group-LVLD #833491 Report a problem | ||
| 9/28/2017 | Listed for sale | $375,000+50%$124/sqft |
Source: HomeSmart Realty Group-LVLD #833491 Report a problem | ||
| 5/7/2014 | Listing removed | $250,000$83/sqft |
Source: Ft Collins Gold, LLC dba Keller Williams Northern Colorado #701541 Report a problem | ||
| 9/17/2013 | Listed for sale | $250,000-3.5%$83/sqft |
Source: Ft Collins Gold, LLC dba Keller Williams Northern Colorado #701541 Report a problem | ||
| 7/22/2005 | Sold | $259,000$86/sqft |
Source: Public Record Report a problem | ||
Public tax history
| Year | Property taxes | Tax assessment |
|---|---|---|
| 2025 | $8,969 +94% | $51,744 +4.2% |
| 2024 | $4,624 +62.3% | $49,667 -1% |
| 2023 | $2,849 -0.7% | $50,148 +74.7% |
| 2022 | $2,868 +13% | $28,704 -2.8% |
| 2021 | $2,538 -0.2% | $29,530 +14.1% |
| 2020 | $2,544 +1.3% | $25,884 -17.5% |
| 2019 | $2,511 | $31,378 +19.4% |
| 2018 | $2,511 | $26,280 |
| 2017 | $2,511 +0.6% | $26,280 +29.5% |
| 2016 | $2,497 +29.8% | $20,298 -37% |
| 2015 | $1,923 -0.8% | $32,220 +58.8% |
| 2014 | $1,939 | $20,290 |
| 2013 | -- | $20,290 -0.5% |
| 2012 | -- | $20,400 -13.3% |
| 2011 | -- | $23,530 +9.2% |
| 2010 | -- | $21,540 |
| 2009 | -- | $21,540 +2.9% |
| 2008 | -- | $20,930 |
| 2007 | -- | $20,930 +4% |
| 2006 | -- | $20,130 -25.2% |
| 2005 | -- | $26,920 +16.6% |
| 2004 | -- | $23,080 +5.2% |
| 2002 | -- | $21,940 |
| 2001 | -- | $21,940 |
Find assessor info on the county website
Neighborhood: 80526
Nearby homes
- $898,3003 bd1 ba2.3k sqft5000 Eastridge Dr, Fort Collins, CO 80526Off Market
- $759,0002 bd1 ba3.4k sqft4906 Deer Trail Ct, Fort Collins, CO 80526Off Market
- $721,6003 bd1 ba2k sqft4902 Deer Trail Ct, Fort Collins, CO 80526Off Market
- $626,8003 bd2 ba1.6k sqft4928 Eastridge Dr, Fort Collins, CO 80526Off Market
- $748,7004 bd2 ba2.3k sqft4900 Eastridge Dr, Fort Collins, CO 80526Off Market
- $621,1003 bd1 ba1.4k sqft4905 Deer Trail Ct, Fort Collins, CO 80526Off Market
- $295,0001 bd1 ba400 sqft4909 Deer Trail Ct, Fort Collins, CO 80526Sold
- $796,5003 bd3 ba2.7k sqft4901 Deer Trail Ct, Fort Collins, CO 80526Off Market
Nearby schools
GreatSchools rating
- 9/10McGraw Elementary SchoolGrades: PK-5Distance: 3.8 mi
- 6/10Webber Middle SchoolGrades: 6-8Distance: 2.9 mi
- 8/10Rocky Mountain High SchoolGrades: 9-12Distance: 3.7 mi
Schools provided by the listing agent
- Elementary: Mcgraw
- Middle: Webber
- High: Rocky Mountain
Source: IRES as distributed by MLS GRID. This data may not be complete. We recommend contacting the local school district to confirm school assignments for this home.
Get a cash offer in 3 minutes
Find out how much your home could sell for in as little as 3 minutes with a no-obligation cash offer.
Estimated market value
$697,700
Get a cash offer in 3 minutes
Find out how much your home could sell for in as little as 3 minutes with a no-obligation cash offer.
Estimated market value
$697,700
- Colorado
- Larimer County
- Fort Collins
- 80526
- 4904 Deer Trail Ct
Nearby cities
Nearby neighborhoods
Nearby zip codes
Other Fort Collins Topics
