Fall in love with this impressive and well appointed colonial-style home with ample living space and an open floor plan that is great for entertaining. This home encapsulates the best of both worlds- space and convenience! With over 4500 sq ft of total living space, be fascinated with this charmer and its 5 bedrooms and 4.5 bathrooms. The heart of the home is the kitchen and family room and this kitchen does not disappoint. The kitchen, with its corian countertops, island, and large pantry is a true stunner that will impress any home chef. The family room, with its fireplace and natural light, is a great place to relax and unwind. The first floor bedroom with a full bath truly makes this ideal for anyone who isn't crazy about stairs. Entertaining guests? Move the fun down to the large finished lower level with a recreation room, bedroom, and full bathroom. Retire into your luxurious Owner's Suite, with its separate shower, stunning freestanding soaking tub and dual sinks. A dream walk-in closet with space that meets your unique storage and organizational needs while also providing a luxurious and comfortable atmosphere completes this room. Enjoy endless summers and cool autumn evenings on this large oversized deck that leads downstairs to a spacious patio underneath the deck and a fireplace. This is an entertainer's paradise. The outdoor renovations alone costs more than 100k. This home is a fantastic choice for anyone looking for a spacious, convenient, and elegant living space.
Sold for $815,000
$815,000
4904 Dunsmore Ter, Upper Marlboro, MD 20772
5beds
4,532sqft
Single Family Residence
Built in 2020
0.3 Acres Lot
$825,500 Zestimate®
$180/sqft
$4,920 Estimated rent
Home value
$825,500
$784,000 - $867,000
$4,920/mo
Zestimate® history
Owner options
List your home for rent
$4,920/mo
Rent Zestimate®
Find your next renter with Zillow Rental Manager. Plus, with online applications, you can quickly screen prospective tenants – for free.
$4,920/mo
Rent Zestimate®
Refinance and save
$5,190/mo
Est. payment
Refinancing to a lower rate could help reduce your monthly payments and save thousands over the life of the loan.
$5,190/mo
Est. payment
Explore your selling options
Work with a Zillow partner agent
Leverage their expertise and Zillow's premium Showcase listings to get your home seen by more buyers.
Get startedList with your own agent
Get your home in front of millions of buyers by listing it on Zillow.
Learn how to do itSell it yourself
Take full control of how buyers see your home on Zillow by listing For Sale by Owner (FSBO).
List your homeWhat's special
Dream walk-in closetRecreation roomOpen floor planNatural lightCorian countertopsLarge oversized deckSpacious patio
Zillow last checked:
Listing updated:
Listed by:
Wemmy Collins 202-650-7808,
Redfin Corp
Bought with:
Sue Hodgeman, 73922
CENTURY 21 New Millennium
Source: Bright MLS,MLS#: MDPG2105422
Facts & features
Interior
Bedrooms & bathrooms
- Bedrooms: 5
- Bathrooms: 5
- Full bathrooms: 4
- 1/2 bathrooms: 1
- Main level bathrooms: 2
- Main level bedrooms: 1
Basement
- Area: 1548
Heating
- Central, Electric
Cooling
- Central Air, Electric
Appliances
- Included: Electric Water Heater
Features
- Basement: Finished
- Number of fireplaces: 1
Interior area
- Total structure area: 4,532
- Total interior livable area: 4,532 sqft
- Finished area above ground: 2,984
- Finished area below ground: 1,548
Property
Parking
- Total spaces: 2
- Parking features: Garage Faces Front, Attached
- Attached garage spaces: 2
Accessibility
- Accessibility features: Other
Features
- Levels: Three
- Stories: 3
- Pool features: None
Lot
- Size: 0.3 Acres
Details
- Additional structures: Above Grade, Below Grade
- Parcel number: 17153852324
- Zoning: RR
- Special conditions: Standard
Construction
Type & style
- Home type: SingleFamily
- Architectural style: Traditional
- Property subtype: Single Family Residence
Materials
- Frame
- Foundation: Other
Condition
- New construction: No
- Year built: 2020
Utilities & green energy
- Sewer: Public Sewer
- Water: Public
Community & HOA
Community
- Subdivision: Marlboro Riding
HOA
- Has HOA: Yes
- HOA fee: $87 monthly
Location
- Region: Upper Marlboro
Financial & listing details
- Price per square foot: $180/sqft
- Tax assessed value: $582,900
- Annual tax amount: $6,482
- Date on market: 3/12/2024
- Listing agreement: Exclusive Right To Sell
- Ownership: Fee Simple
Price history
| Date | Event | Price |
|---|---|---|
| 4/16/2024 | Sold | $815,000$180/sqft |
Source:  Bright MLS #MDPG2105422 Report a problem Bright MLS #MDPG2105422 Report a problem | ||
| 3/18/2024 | Contingent | $815,000$180/sqft |
Source: Bright MLS #MDPG2105422 Report a problem | ||
| 3/12/2024 | Listed for sale | $815,000+22.7%$180/sqft |
Source: Bright MLS #MDPG2105422 Report a problem | ||
| 3/31/2021 | Sold | $664,330$147/sqft |
Source: Public Record Report a problem | ||
Public tax history
| Year | Property taxes | Tax assessment |
|---|---|---|
| 2025 | $9,983 +43.9% | $665,100 +6.6% |
| 2024 | $6,939 +7.1% | $624,000 +7.1% |
| 2023 | $6,482 +7.6% | $582,900 +7.6% |
| 2022 | $6,025 +2.6% | $541,800 +2.6% |
| 2021 | $5,871 +1989.5% | $527,967 +1989.6% |
| 2020 | $281 -22.8% | $25,267 +0.3% |
| 2019 | $364 | $25,200 |
| 2018 | $364 -2.8% | $25,200 |
| 2017 | $374 +7% | $25,200 |
| 2016 | $350 | $25,200 |
| 2015 | $350 | $25,200 |
| 2014 | $350 | $25,200 |
| 2013 | -- | $25,200 |
| 2012 | -- | $25,200 |
| 2011 | -- | $25,200 -42.7% |
| 2010 | -- | $43,970 +23.4% |
| 2009 | -- | $35,636 +30.5% |
| 2008 | -- | $27,303 |
Find assessor info on the county website
Neighborhood: Westphalia
Nearby homes
- $759,400-- bd3 ba3.6k sqft4902 Dunsmore Ter, Upper Marlboro, MD 20772Off Market
- $859,500-- bd5 ba4k sqft4905 Dunsmore Ter, Upper Marlboro, MD 20772Off Market
- $790,0004 bd4 ba3.1k sqft4900 Dunsmore Ter, Upper Marlboro, MD 20772Sold
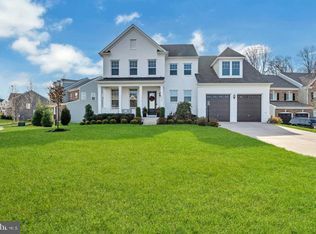
- $726,600-- bd3 ba3.1k sqft4903 Dunsmore Ter, Upper Marlboro, MD 20772Off Market
- $816,100-- bd3 ba4k sqft4901 Dunsmore Ter, Upper Marlboro, MD 20772Off Market
- $812,100-- bd4 ba3.8k sqft12503 Welford Manor Dr, Upper Marlboro, MD 20772Off Market
- $750,600-- bd3 ba3.6k sqft12405 Welford Manor Dr, Upper Marlboro, MD 20772Off Market
- $849,200-- bd3 ba4.3k sqft12500 Coventry Manor Way, Upper Marlboro, MD 20772Off Market
Nearby schools
GreatSchools rating
- 7/10Barack Obama Elementary SchoolGrades: PK-5Distance: 0.9 mi
- 2/10James Madison Middle SchoolGrades: 6-8Distance: 3.5 mi
- 3/10Dr. Henry A. Wise Jr. High SchoolGrades: 9-12Distance: 0.8 mi
Schools provided by the listing agent
- District: Prince George's County Public Schools
Source: Bright MLS. This data may not be complete. We recommend contacting the local school district to confirm school assignments for this home.
Get a cash offer in 3 minutes
Find out how much your home could sell for in as little as 3 minutes with a no-obligation cash offer.
Estimated market value
$825,500
Get a cash offer in 3 minutes
Find out how much your home could sell for in as little as 3 minutes with a no-obligation cash offer.
Estimated market value
$825,500
- Maryland
- Prince Georges County
- Upper Marlboro
- 20772
- Westphalia
- 4904 Dunsmore Ter
Nearby cities
Nearby neighborhoods
Nearby zip codes
Other Upper Marlboro Topics
