Skip main navigation
Sold
  • $140,000

    4904 E 30th St, Indianapolis, IN 46218

    3beds
    1,984sqft
    Residential, Single Family Residence
    Built in 1917
    1.08 Acres Lot
    $143,600 Zestimate®
    $71/sqft
    $2,108 Estimated rent

    Home value

    $143,600

    $131,000 - $158,000

    $2,108/mo

    Zestimate® history
    Loading
    Loading...

    Owner options

    List your home for rent

    $2,108/mo

    Rent Zestimate®

    Find your next renter with Zillow Rental Manager. Plus, with online applications, you can quickly screen prospective tenants – for free.

    Learn more

    $2,108/mo

    Rent Zestimate®

    Refinance and save

    $923/mo

    Est. payment

    Refinancing to a lower rate could help reduce your monthly payments and save thousands over the life of the loan.

    See today's rates

    $923/mo

    Est. payment

    Explore your selling options

    Work with a Zillow partner agent

    Leverage their expertise and Zillow's premium Showcase listings to get your home seen by more buyers.

    Get started

    List with your own agent

    Get your home in front of millions of buyers by listing it on Zillow.

    Learn how to do it

    Sell it yourself

    Take full control of how buyers see your home on Zillow by listing For Sale by Owner (FSBO).

    List your home

    What's special

    Great opportunity for investors. Spacious house with lots of land, 3Bd rooms, 3full Bath, total electric, property sit on a 1.08 acre lot. Private entry to property, 2 car brick garage with extra space above garage. Needs TLC, Fixer Upper. Minutes away from I-70. There are no smart features. Property is being sold AS-IS. Property located on East 30th Street just west of Emerson Ave at Ribble Rd.

    Zillow last checked:

    Listing updated:

    Listing Provided by:

    Bernice White 317-403-0772,

    Abernathy, REALTORS Inc.

    Bought with:

    Patricia McCormick

    Trueblood Real Estate

    Source: MIBOR as distributed by MLS GRID,MLS#: 21998371MLS Logo

    Facts & features

    Interior

    Bedrooms & bathrooms
    • Bedrooms: 3
    • Bathrooms: 3
    • Full bathrooms: 3
    • Main level bathrooms: 2
    • Main level bedrooms: 2
    Primary bedroom
    • Features: Carpet
    • Level: Main
    • Area: 187 Square Feet
    • Dimensions: 11x17
    Bedroom 2
    • Features: Carpet
    • Level: Main
    • Area: 130 Square Feet
    • Dimensions: 10x13
    Bedroom 3
    • Features: Carpet
    • Level: Upper
    • Area: 156 Square Feet
    • Dimensions: 12x13
    Bonus room
    • Features: Carpet
    • Level: Upper
    • Area: 130 Square Feet
    • Dimensions: 10x13
    Bonus room
    • Features: Carpet
    • Level: Upper
    • Area: 156 Square Feet
    • Dimensions: 12x13
    Bonus room
    • Features: Vinyl
    • Level: Main
    • Area: 108 Square Feet
    • Dimensions: 9x12
    Kitchen
    • Features: Vinyl
    • Level: Main
    • Area: 252 Square Feet
    • Dimensions: 12x21
    Laundry
    • Features: Vinyl
    • Level: Main
    • Area: 66 Square Feet
    • Dimensions: 6x11
    Living room
    • Features: Carpet
    • Level: Main
    • Area: 221 Square Feet
    • Dimensions: 13x17
    Heating
    • Electric, Forced Air
    Cooling
    • Window Unit(s)
    Appliances
    • Included: Dryer, Electric Water Heater, Electric Oven, Refrigerator, Washer
    • Laundry: Main Level
    Features
    • Attic Access, Eat-in Kitchen
    • Windows: Screens Some
    • Basement: Unfinished
    • Attic: Access Only
    • Number of fireplaces: 1
    • Fireplace features: Insert, Living Room
    Interior area
    • Total structure area: 1,984
    • Total interior livable area: 1,984 sqft
    • Finished area below ground: 0

    Property

    Parking
    • Total spaces: 2
    • Parking features: Detached
    • Garage spaces: 2
    Accessibility
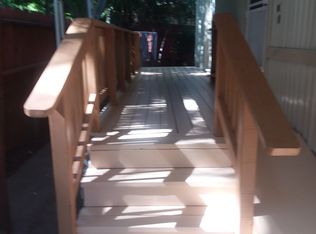
    • Accessibility features: Accessible Entrance
    Features
    • Levels: Two
    • Stories: 2
    • Fencing: Fenced,Chain Link
    Lot
    • Size: 1.08 Acres
    • Features: Corner Lot, Mature Trees, Trees-Small (Under 20 Ft), Wooded
    Details
    • Parcel number: 490721111032000101
    • Special conditions: None,As Is,Cosmetics Needed,Fixer Upper,Needs Updating
    • Horse amenities: None

    Construction

    Type & style
    • Home type: SingleFamily
    • Architectural style: Traditional
    • Property subtype: Residential, Single Family Residence
    Materials
    • Cement Siding, Vinyl With Brick
    • Foundation: Block
    Condition
    • Fixer
    • New construction: No
    • Year built: 1917

    Utilities & green energy

    • Electric: 200+ Amp Service
    • Water: Municipal/City
    • Utilities for property: Electricity Connected, Sewer Connected, Water Connected

    Community & neighborhood

    Location
    • Region: Indianapolis
    • Subdivision: No Subdivision

    Price history

    DateEventPrice
    2/13/2025Sold$140,000-17.2%$71/sqft
    Source: MIBOR as distributed by MLS GRID #21998371 Report a problem
    1/8/2025Pending sale$169,000$85/sqft
    Source: MIBOR as distributed by MLS GRID #21998371 Report a problem
    10/13/2024Price change$169,000-11.1%$85/sqft
    Source: MIBOR as distributed by MLS GRID #21998371 Report a problem
    8/28/2024Listed for sale$190,000+846.7%$96/sqft
    Source: MIBOR as distributed by MLS GRID #21998371 Report a problem
    3/28/2019Sold$20,069$10/sqft
    Source: Public Record Report a problem

    Public tax history

    YearProperty taxesTax assessment
    2025$897 +6.4%$137,600 +14.5%
    2024$843 -7.9%$120,200
    2023$915 +352%$120,200 +4.1%
    2022$202 +70.4%$115,500 +56.9%
    2021$119 -74.4%$73,600 +17%
    2020$464 -63.4%$62,900 +5.2%
    2019$1,267 +16.8%$59,800 +12.6%
    2018$1,085 -1.4%$53,100 +7.3%
    2017$1,101 +11.8%$49,500 +6.5%
    2016$985 -1.8%$46,500 +0.4%
    2014$1,003 -23.6%$46,300 -21.5%
    2013$1,313 $59,000 +1%
    2012$1,313 $58,400 +0.5%
    2011-- $58,100
    2010$1,211 -2.4%$58,100
    2009$1,241 $58,100 -29.7%
    2007-- $82,700 +52.6%
    2006-- $54,200 +3.6%
    2005-- $52,300
    2004-- $52,300
    2003-- $52,300 +95.1%
    2002-- $26,800 +200.1%
    2001-- $8,930
    2000-- $8,930

    Find assessor info on the county website

    Neighborhood: Martindale-Brightwood

    Nearby schools

    GreatSchools rating
    Get a cash offer in 3 minutes
    Find out how much your home could sell for in as little as 3 minutes with a no-obligation cash offer.
    Estimated market value
    $143,600
    Get a cash offer in 3 minutes
    Find out how much your home could sell for in as little as 3 minutes with a no-obligation cash offer.
    Estimated market value
    $143,600