Charming Ranch-Style Home on a Spacious Corner Lot – Fully Renovated!
_________________________________________________________________________________________________
Discover the perfect blend of classic charm and modern luxury in this beautifully updated 3-bedroom, 2-bath ranch home, situated on an expansive over 1/2 -acre corner lot with two points of access.
_________________________________________________________________________________________________
Step inside to find gleaming hardwood floors flowing throughout the main level, creating a warm and inviting atmosphere. The stunning renovated kitchen boasts custom cabinetry, sleek quartz countertops, and stainless steel appliances, making it a dream for home chefs and entertainers alike. Enjoy meals in the dining area with seamless access to the large back deck, perfect for outdoor gatherings and summer barbecues.
_________________________________________________________________________________________________
The main floor features two spacious bedrooms and a modernized full bathroom with an anti-fog mirror for added convenience. Downstairs, you'll find a private lower-level suite, complete with a large bedroom, a generously sized bathroom, and a second living space—ideal for guests, a home office, or a cozy retreat. The rec room in the basement offers endless possibilities, whether you envision a game room, gym, or media space.
_________________________________________________________________________________________________
Outside, the charm continues with a covered front porch, a 1-car garage, and an expansive yard that offers ample space for gardening, play, or even future expansion.
_________________________________________________________________________________________________ **Some exterior photos feature enhanced landscaping to highlight the property's potential and may not reflect the current season**
Sold
Price Unknown
4904 E Red Bridge Rd, Kansas City, MO 64137
3beds
1,701sqft
Single Family Residence
Built in 1955
0.54 Acres Lot
$259,200 Zestimate®
$--/sqft
$1,780 Estimated rent
Home value
$259,200
$231,000 - $293,000
$1,780/mo
Zestimate® history
Owner options
List your home for rent
$1,780/mo
Rent Zestimate®
Find your next renter with Zillow Rental Manager. Plus, with online applications, you can quickly screen prospective tenants – for free.
$1,780/mo
Rent Zestimate®
Refinance and save
Refinancing to a lower rate could help reduce your monthly payments and save thousands over the life of the loan.
Explore your selling options
Work with a Zillow partner agent
Leverage their expertise and Zillow's premium Showcase listings to get your home seen by more buyers.
Get startedList with your own agent
Get your home in front of millions of buyers by listing it on Zillow.
Learn how to do itSell it yourself
Take full control of how buyers see your home on Zillow by listing For Sale by Owner (FSBO).
List your homeWhat's special
Covered front porchLarge back deckSleek quartz countertopsExpansive yardFuture expansionAmple space for gardeningRenovated kitchen
Zillow last checked:
Listing updated:
Listed by:
Raphael Johnson 816-290-7715,
Keller Williams Platinum Prtnr
Bought with:
Aaron Olla, SP00234236
Real Broker, LLC
Source: Heartland MLS as distributed by MLS GRID,MLS#: 2530097
Facts & features
Interior
Bedrooms & bathrooms
- Bedrooms: 3
- Bathrooms: 2
- Full bathrooms: 2
Bedroom 2
- Level: First
- Area: 0
- Dimensions: 10.6 x 11.3
Bedroom 3
- Features: All Carpet
- Level: Basement
- Dimensions: 10.9 x 18.7
Bathroom 1
- Level: First
- Area: 0
- Dimensions: 15.1 x 10.4
Bathroom 1
- Features: Luxury Vinyl
- Level: First
- Dimensions: 10 x 7.1
Bathroom 2
- Features: Ceramic Tiles, Luxury Vinyl, Shower Only
- Level: Basement
- Dimensions: 10.9 x 5.7
Dining room
- Level: First
- Area: 0
- Dimensions: 11.3 x 11.4
Family room
- Features: All Carpet
- Level: Basement
- Area: 0
- Dimensions: 17.3 x 14.1
Kitchen
- Features: Luxury Vinyl, Quartz Counter
- Level: First
- Dimensions: 10.9 x 11.4
Laundry
- Level: Basement
- Dimensions: 10.9 x 11.1
Living room
- Level: First
- Area: 0
- Dimensions: 19.8 x 10.1
Recreation room
- Level: Basement
- Dimensions: 9.1 x 19.1
Utility room
- Level: Basement
Heating
- Forced Air, Natural Gas
Cooling
- Electric
Appliances
- Included: Dishwasher, Disposal, Microwave, Built-In Electric Oven, Stainless Steel Appliance(s)
- Laundry: Lower Level
Features
- Custom Cabinets, Smart Thermostat
- Flooring: Carpet, Luxury Vinyl, Wood
- Doors: Storm Door(s)
- Windows: Window Coverings, Storm Window(s)
- Basement: Basement BR,Egress Window(s),Finished,Full,Garage Entrance
- Has fireplace: No
Interior area
- Total structure area: 1,701
- Total interior livable area: 1,701 sqft
- Finished area above ground: 974
- Finished area below ground: 727
Property
Parking
- Total spaces: 1
- Parking features: Attached, Garage Faces Front
- Attached garage spaces: 1
Features
- Patio & porch: Deck, Porch
Lot
- Size: 0.54 Acres
- Dimensions: 131 x 150
- Features: City Lot, Corner Lot
Details
- Additional structures: Shed(s)
- Parcel number: 64220114400000000
Construction
Type & style
- Home type: SingleFamily
- Architectural style: Traditional
- Property subtype: Single Family Residence
Materials
- Frame
- Roof: Composition
Condition
- Year built: 1955
Utilities & green energy
- Sewer: Public Sewer
- Water: Public
Community & HOA
Community
- Security: Smoke Detector(s)
- Subdivision: Woodland Acres
HOA
- Has HOA: No
Location
- Region: Kansas City
Financial & listing details
- Tax assessed value: $292,370
- Annual tax amount: $1,593
- Date on market: 2/8/2025
- Listing terms: Cash,Conventional,FHA,VA Loan
- Ownership: Investor
Price history
| Date | Event | Price |
|---|---|---|
| 3/20/2025 | Sold | -- |
Source:  Heartland MLS as distributed by MLS GRID #2530097 Report a problem Heartland MLS as distributed by MLS GRID #2530097 Report a problem | ||
| 2/21/2025 | Pending sale | $250,000$147/sqft |
Source: Heartland MLS as distributed by MLS GRID #2530097 Report a problem | ||
| 2/8/2025 | Listed for sale | $250,000$147/sqft |
Source: Heartland MLS as distributed by MLS GRID #2530097 Report a problem | ||
Public tax history
| Year | Property taxes | Tax assessment |
|---|---|---|
| 2025 | $4,946 +210.5% | $55,550 +201.9% |
| 2024 | $1,593 +1.8% | $18,399 |
| 2023 | $1,564 +1.4% | $18,399 +18.1% |
| 2022 | $1,543 +15.9% | $15,580 |
| 2021 | $1,331 -5.6% | $15,580 -0.2% |
| 2020 | $1,410 +5.7% | $15,606 |
| 2019 | $1,334 | $15,606 +7.1% |
| 2018 | $1,334 -10.8% | $14,570 |
| 2017 | $1,496 +11.5% | $14,570 +2.6% |
| 2016 | $1,341 +4.4% | $14,206 +2% |
| 2014 | $1,285 -1.6% | $13,927 |
| 2013 | $1,306 +0.4% | $13,927 +0.3% |
| 2012 | $1,301 +0.6% | $13,889 |
| 2011 | $1,293 +0.7% | $13,889 |
| 2010 | $1,283 -12.7% | $13,889 |
| 2009 | $1,469 +7.2% | $13,889 -14% |
| 2008 | $1,370 -0.7% | $16,150 |
| 2007 | $1,379 +0% | $16,150 |
| 2006 | $1,379 +47.1% | $16,150 |
| 2005 | $937 +0.9% | $16,150 +38.8% |
| 2004 | $929 +12.6% | $11,635 |
| 2003 | $825 +0.8% | $11,635 +8% |
| 2002 | $819 +1.9% | $10,773 |
| 2001 | $803 | $10,773 |
Find assessor info on the county website
Neighborhood: Royal Oaks
Nearby homes
- $176,2003 bd1 ba1k sqft4908 E Red Bridge Rd, Kansas City, MO 64137Off Market
- $197,7003 bd1 ba1.1k sqft11019 Poplar Ave, Kansas City, MO 64137Off Market
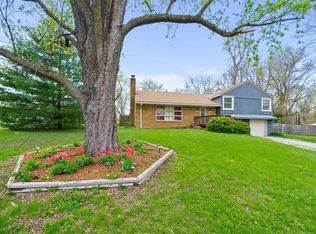
- $--4 bd2 ba1.7k sqft11040 Poplar Ave, Kansas City, MO 64137Sold

- $--3 bd2 ba1k sqft4912 E Red Bridge Rd, Kansas City, MO 64137Sold
- $274,4004 bd3 ba2.2k sqft11014 Grandview Rd, Kansas City, MO 64137Off Market
- $187,3002 bd1 ba1k sqft11020 Poplar Ave, Kansas City, MO 64137Off Market
- $220,0003 bd1 ba1.5k sqft11009 Poplar Ave, Kansas City, MO 64137Off Market
- $315,8003 bd2 ba1.8k sqft11010 Poplar Ave, Kansas City, MO 64137Off Market
Nearby schools
GreatSchools rating
- 4/10Warford Elementary SchoolGrades: K-5Distance: 0.8 mi
- 2/10Hickman Mills 8th Grade CenterGrades: 8Distance: 1.1 mi
- 2/10Ruskin High SchoolGrades: 9-12Distance: 1.4 mi
Schools provided by the listing agent
- Elementary: Warford
- Middle: Smith-Hale
- High: Ruskin
Source: Heartland MLS as distributed by MLS GRID. This data may not be complete. We recommend contacting the local school district to confirm school assignments for this home.
Get a cash offer in 3 minutes
Find out how much your home could sell for in as little as 3 minutes with a no-obligation cash offer.
Estimated market value
$259,200
Get a cash offer in 3 minutes
Find out how much your home could sell for in as little as 3 minutes with a no-obligation cash offer.
Estimated market value
$259,200
- Missouri
- Jackson County
- Kansas City
- 64137
- Royal Oaks
- 4904 E Red Bridge Rd
