This BRAND NEW HOME includes so many upgrades! Extra large corner lot on the lake, four car garage, chefs kitchen, butlers pantry, wrought iron railings, first floor fully tiled, engineered hardwood flooring in the upstairs main area and second floor family room. You will be greeted by a grand foyer that leads to a flexible space that can be used as a home office or formal living room. This lovely five bedroom, four full bath home was built this year and has never been lived in due to owner relocation. You will love the open floor plan including the spacious gourmet kitchen with a beautiful large island and family room. The gourmet kitchen offers stone countertops, an impressive butlers pantry, high-end appliances and plenty of storage including a walk in pantry. The eat in kitchen area offers sliding glass doors that lead to a serene patio. There is a suite on the first level which offers a spacious walk in closet and private bath. The eat in kitchen area overlooks the water and this home sits on one of the largest lots in the Community and it is located on a cul-de-sac. The upstairs offers a wonderful loft that overlooks the first level. The master suite offers a spacious master bath with double sinks, walk in shower and walk in closet. There are three additional large bedrooms and the third additional bedroom offers an additional sitting area. The full laundry room includes a brand new washer and dryer. There is a three bay garage with fresh epoxy that holds up to four vehicles and a lovely paver driveway. The Berry Bay Community features pool, clubhouse, pickleball courts, basketball courts, playground and dog walk stations.
Sold for $665,000
$665,000
4904 EAGLE ROCK DRIVE, WIMAUMA, FL 33598
5beds
3,761sqft
Single Family Residence
Built in 2023
0.26 Acres Lot
$565,900 Zestimate®
$177/sqft
$3,496 Estimated rent
Home value
$565,900
$538,000 - $594,000
$3,496/mo
Zestimate® history
Owner options
List your home for rent
$3,496/mo
Rent Zestimate®
Find your next renter with Zillow Rental Manager. Plus, with online applications, you can quickly screen prospective tenants – for free.
$3,496/mo
Rent Zestimate®
Refinance and save
$4,578/mo
Est. payment
Refinancing to a lower rate could help reduce your monthly payments and save thousands over the life of the loan.
$4,578/mo
Est. payment
Explore your selling options
Work with a Zillow partner agent
Leverage their expertise and Zillow's premium Showcase listings to get your home seen by more buyers.
Get startedList with your own agent
Get your home in front of millions of buyers by listing it on Zillow.
Learn how to do itSell it yourself
Take full control of how buyers see your home on Zillow by listing For Sale by Owner (FSBO).
List your homeWhat's special
Zillow last checked:
Listing updated:
Listed by:
Lorraine Perri 813-417-9778,
COLDWELL BANKER REALTY 813-253-2444
Bought with:
Lorraine Perri, 3355802
COLDWELL BANKER REALTY
Source: Stellar MLS,MLS#: T3444808 Originating MLS: Pinellas Suncoast
Originating MLS: Pinellas Suncoast
Facts & features
Interior
Bedrooms & bathrooms
- Bedrooms: 5
- Bathrooms: 4
- Full bathrooms: 4
Primary bedroom
- Features: Walk-In Closet(s)
- Level: Second
- Dimensions: 15.6x21
Bedroom 2
- Features: Walk-In Closet(s)
- Level: First
- Dimensions: 15x12
Bedroom 3
- Features: Walk-In Closet(s)
- Level: Second
- Dimensions: 13x10
Bedroom 4
- Features: Walk-In Closet(s)
- Level: Second
- Dimensions: 14x12
Bedroom 5
- Features: Walk-In Closet(s)
- Level: Second
- Dimensions: 12x13
Dinette
- Level: First
- Dimensions: 11x11
Great room
- Level: First
- Dimensions: 22x12
Kitchen
- Features: Pantry
- Level: First
- Dimensions: 15x12
Loft
- Level: Second
- Dimensions: 20x17
Office
- Level: First
- Dimensions: 12x12
Heating
- Electric
Cooling
- Central Air
Appliances
- Included: Dishwasher, Dryer, Microwave, Range, Refrigerator, Washer
Features
- Eating Space In Kitchen, High Ceilings, Kitchen/Family Room Combo, Primary Bedroom Main Floor, PrimaryBedroom Upstairs, Open Floorplan, Stone Counters, Walk-In Closet(s)
- Flooring: Ceramic Tile, Engineered Hardwood
- Doors: Sliding Doors
- Has fireplace: No
Interior area
- Total structure area: 4,661
- Total interior livable area: 3,761 sqft
Property
Parking
- Total spaces: 3
- Parking features: Garage - Attached
- Attached garage spaces: 3
Features
- Levels: Two
- Stories: 2
- Exterior features: Irrigation System, Lighting
- On waterfront: Yes
- Waterfront features: Pond
Lot
- Size: 0.26 Acres
- Dimensions: 89.66 x 125
Details
- Parcel number: U303220C8300000000160.0
- Zoning: PD
- Special conditions: None
Construction
Type & style
- Home type: SingleFamily
- Property subtype: Single Family Residence
Materials
- Cement Siding
- Foundation: Slab
- Roof: Shingle
Condition
- Completed
- New construction: Yes
- Year built: 2023
Utilities & green energy
- Sewer: Public Sewer
- Water: Public
- Utilities for property: Cable Available, Electricity Connected, Phone Available, Sewer Connected, Street Lights, Underground Utilities, Water Connected
Community & HOA
Community
- Pet fee: $0 monthly
- Subdivision: BERRY BAY SUB
HOA
- Has HOA: Yes
- HOA fee: $8 monthly
- HOA name: Berry Bay HOA/Jara Santiago
- HOA phone: 941-276-8028
Location
- Region: Wimauma
Financial & listing details
- Price per square foot: $177/sqft
- Tax assessed value: $510,533
- Annual tax amount: $3,456
- Date on market: 5/10/2023
- Cumulative days on market: 179 days
- Listing terms: Cash,Conventional,FHA,VA Loan
- Ownership: Fee Simple
- Total actual rent: 0
- Electric utility on property: Yes
- Road surface type: Asphalt
Price history
| Date | Event | Price |
|---|---|---|
| 6/7/2026 | Listing removed | $575,000$153/sqft |
Source:  Stellar MLS #A4676639 Report a problem Stellar MLS #A4676639 Report a problem | ||
| 5/11/2026 | Price change | $575,000-1.7%$153/sqft |
Source: Stellar MLS #A4676639 Report a problem | ||
| 4/9/2026 | Price change | $585,000-2.5%$156/sqft |
Source: Stellar MLS #A4676639 Report a problem | ||
| 2/27/2026 | Listed for sale | $600,000$160/sqft |
Source: Stellar MLS #A4676639 Report a problem | ||
| 1/16/2026 | Pending sale | $600,000$160/sqft |
Source: Stellar MLS #A4676639 Report a problem | ||
| 1/2/2026 | Listed for sale | $600,000-11.8%$160/sqft |
Source: Stellar MLS #A4676639 Report a problem | ||
| 9/1/2025 | Listing removed | $680,000$181/sqft |
Source: Stellar MLS #TB8359589 Report a problem | ||
| 8/13/2025 | Price change | $680,000-1.4%$181/sqft |
Source: Stellar MLS #TB8359589 Report a problem | ||
| 7/14/2025 | Price change | $690,000-0.7%$183/sqft |
Source: Stellar MLS #TB8359589 Report a problem | ||
| 6/30/2025 | Price change | $695,000-0.7%$185/sqft |
Source: Stellar MLS #TB8359589 Report a problem | ||
| 5/1/2025 | Price change | $699,900-2%$186/sqft |
Source: Stellar MLS #TB8359589 Report a problem | ||
| 4/11/2025 | Price change | $713,999-0.1%$190/sqft |
Source: Stellar MLS #TB8359589 Report a problem | ||
| 3/10/2025 | Listed for sale | $714,999+7.5%$190/sqft |
Source: Stellar MLS #TB8359589 Report a problem | ||
| 10/2/2023 | Sold | $665,000-2.9%$177/sqft |
Source: Stellar MLS #T3444808 Report a problem | ||
| 9/2/2023 | Pending sale | $685,000$182/sqft |
Source: Stellar MLS #T3444808 Report a problem | ||
| 8/20/2023 | Listed for sale | $685,000$182/sqft |
Source: Stellar MLS #T3444808 Report a problem | ||
| 8/16/2023 | Pending sale | $685,000$182/sqft |
Source: Stellar MLS #T3444808 Report a problem | ||
| 8/2/2023 | Listed for sale | $685,000$182/sqft |
Source: Stellar MLS #T3444808 Report a problem | ||
| 7/31/2023 | Pending sale | $685,000$182/sqft |
Source: Stellar MLS #T3444808 Report a problem | ||
| 6/5/2023 | Price change | $685,000-1.4%$182/sqft |
Source: Stellar MLS #T3444808 Report a problem | ||
| 5/10/2023 | Listed for sale | $695,000-0.7%$185/sqft |
Source: Stellar MLS #T3444808 Report a problem | ||
| 5/8/2023 | Listing removed | -- |
Source: Stellar MLS #T3430995 Report a problem | ||
| 3/30/2023 | Price change | $700,000-1.4%$186/sqft |
Source: Stellar MLS #T3430995 Report a problem | ||
| 2/27/2023 | Listed for sale | $710,000+6.8%$189/sqft |
Source: Stellar MLS #T3430995 Report a problem | ||
| 1/31/2023 | Sold | $664,520$177/sqft |
Source: Public Record Report a problem | ||
Public tax history
| Year | Property taxes | Tax assessment |
|---|---|---|
| 2025 | $12,992 +9.9% | $510,501 +6.5% |
| 2024 | $11,819 +103.8% | $479,245 +481.8% |
| 2023 | $5,799 +67.8% | $82,375 +635% |
| 2022 | $3,456 | $11,208 |
Find assessor info on the county website
Neighborhood: 33598
Nearby homes
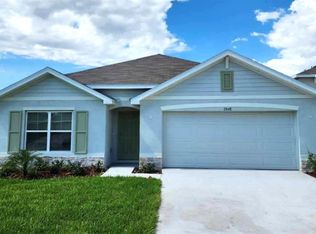
- $363,9954 bd2 ba1.8k sqft2848 Gumbo Limbo Dr, Wimauma, FL 33598Sold
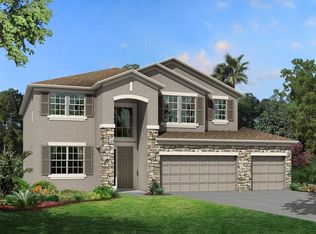
- $544,6205 bd4 ba3.5k sqft3058 Marine Grass Dr, Wimauma, FL 33598Sold
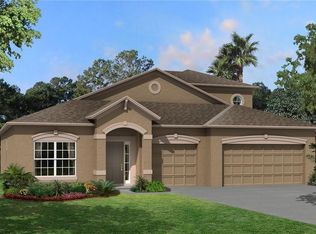
- $552,1005 bd4 ba3.1k sqft3052 King Fern Dr, Wimauma, FL 33598Sold
- $304,9903 bd3 ba1.6k sqft16644 Maude Dr, Wimauma, FL 33598Sold

- $522,3804 bd3 ba2.3k sqft3003 King Fern Dr, Wimauma, FL 33598Sold
- $475,0004 bd3 ba2.9k sqft3121 Marine Grass Dr, Wimauma, FL 33598Sold
- $560,4305 bd4 ba3.5k sqft3016 Marine Grass Dr, Wimauma, FL 33598Sold
- $385,8803 bd2 ba1.7k sqft3078 Marine Grass Dr, Wimauma, FL 33598Sold
Nearby schools
GreatSchools rating
- 1/10Wimauma Elementary SchoolGrades: PK-5Distance: 1.6 mi
- 2/10Shields Middle SchoolGrades: 6-8Distance: 6.2 mi
- NAAmi Kids YesGrades: 6-12Distance: 4 mi
Get a cash offer in 3 minutes
Find out how much your home could sell for in as little as 3 minutes with a no-obligation cash offer.
Estimated market value
$565,900
Get a cash offer in 3 minutes
Find out how much your home could sell for in as little as 3 minutes with a no-obligation cash offer.
Estimated market value
$565,900
- Florida
- Hillsborough County
- Wimauma
- 33598
- 4904 EAGLE ROCK DRIVE
Nearby cities
Nearby zip codes
Other Wimauma Topics
