Skip main navigation
Closed
  • Price Unknown

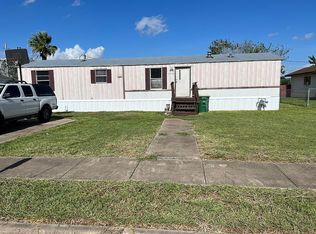
    4904 Elk St, Victoria, TX 77904

    2beds
    1,500sqft
    Manufactured Home, Single Family Residence
    Built in 1982
    7,705.76 Square Feet Lot
    $114,500 Zestimate®
    $--/sqft
    $-- Estimated rent

    Home value

    $114,500

    $86,000 - $145,000

    Not available

    Zestimate® history
    Loading
    Loading...

    Owner options

    List your home for rent

    Find your next renter with Zillow Rental Manager. Plus, with online applications, you can quickly screen prospective tenants – for free.

    Learn more
    Refinance and save

    Refinancing to a lower rate could help reduce your monthly payments and save thousands over the life of the loan.

    See today's rates

    Explore your selling options

    Work with a Zillow partner agent

    Leverage their expertise and Zillow's premium Showcase listings to get your home seen by more buyers.

    Get started

    List with your own agent

    Get your home in front of millions of buyers by listing it on Zillow.

    Learn how to do it

    Sell it yourself

    Take full control of how buyers see your home on Zillow by listing For Sale by Owner (FSBO).

    List your home

    What's special

    This 2-bedroom, 2-bath home offers tremendous potential for buyers looking to put their personal touch on a property. The storage sheds in the back allow for extra storage and plenty of space for your own workshop! Located in a peaceful neighborhood with easy access to local amenities, shopping, and schools, this property is an ideal choice for those with a vision. Whether you're an investor or a homeowner ready to make your mark, with a little TLC this home is filled with potential and ready for its next chapter.

    Zillow last checked:

    Listing updated:

    Listed by:

    Amber Leigh Zarosky 361-208-6880,

    Jacob Realty

    Bought with:

    Amber Leigh Zarosky, TREC #0800449

    Jacob Realty

    Source: Central Texas MLS,MLS#: 562366MLS LogoOriginating MLS: Victoria Area Association of REALTORS

    Facts & features

    Interior

    Bedrooms & bathrooms
    • Bedrooms: 2
    • Bathrooms: 2
    • Full bathrooms: 2
    Heating
    • Has Heating (Unspecified Type)
    Cooling
    • 1 Unit
    Appliances
    • Laundry: None
    Features
    • None, Eat-in Kitchen
    • Flooring: Carpet
    • Attic: None
    • Has fireplace: No
    • Fireplace features: None
    Interior area
    • Total interior livable area: 1,500 sqft

    Property

    Parking
    • Total spaces: 2
    • Parking features: Carport
    • Carport spaces: 2
    Features
    • Levels: One
    • Stories: 1
    • Pool features: None
    • Fencing: Partial
    • Has view: Yes
    • View description: None
    • Body of water: None
    Lot
    • Size: 7,705 sqft
    Details
    • Additional structures: Outbuilding
    • Parcel number: 60849

    Construction

    Type & style
    • Home type: MobileManufactured
    • Architectural style: Manufactured Home
    • Property subtype: Manufactured Home, Single Family Residence
    Materials
    • Foundation: Pillar/Post/Pier
    • Roof: Composition,Shingle
    Condition
    • Resale
    • Year built: 1982

    Utilities & green energy

    • Water: Public
    • Utilities for property: Trash Collection Public

    Community & neighborhood

    Community
    • Community features: None
    Location
    • Region: Victoria
    • Subdivision: Stephenson Sec III

    Other

    Other facts
    • Listing agreement: Exclusive Right To Sell
    • Body type: Single Wide
    • Listing terms: Cash

    Price history

    DateEventPrice
    12/26/2024Sold--
    Source: Central Texas MLS #562366 Report a problem
    12/4/2024Pending sale$60,000$40/sqft
    Source: Central Texas MLS #562366 Report a problem
    11/13/2024Listed for sale$60,000$40/sqft
    Source: Central Texas MLS #562366 Report a problem

    Public tax history

    Tax history is unavailable.

    Neighborhood: 77904

    Nearby schools

    GreatSchools rating
    Schools provided by the listing agent
    • District: Victoria ISD

    Source: Central Texas MLS. This data may not be complete. We recommend contacting the local school district to confirm school assignments for this home.