Skip main navigation
Off market
  • $251,800

    4904 Exton Park Loop, Castle Hayne, NC 28429

    2beds
    1,307sqft
    Townhouse
    Built in 2012
    1,306 Square Feet Lot
    $251,800 Zestimate®
    $193/sqft
    $1,720 Estimated rent

    Home value

    $251,800

    $239,000 - $264,000

    $1,720/mo

    Zestimate® history
    Loading
    Loading...

    Owner options

    List your home for rent

    $1,720/mo

    Rent Zestimate®

    Find your next renter with Zillow Rental Manager. Plus, with online applications, you can quickly screen prospective tenants – for free.

    Learn more

    $1,720/mo

    Rent Zestimate®

    Refinance and save

    $1,482/mo

    Est. payment

    Refinancing to a lower rate could help reduce your monthly payments and save thousands over the life of the loan.

    See today's rates

    $1,482/mo

    Est. payment

    Explore your selling options

    Work with a Zillow partner agent

    Leverage their expertise and Zillow's premium Showcase listings to get your home seen by more buyers.

    Get started

    List with your own agent

    Get your home in front of millions of buyers by listing it on Zillow.

    Learn how to do it

    Sell it yourself

    Take full control of how buyers see your home on Zillow by listing For Sale by Owner (FSBO).

    List your home

    What's special

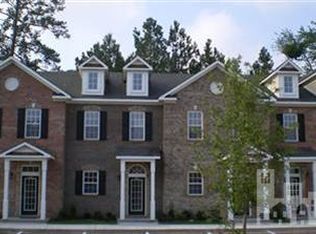
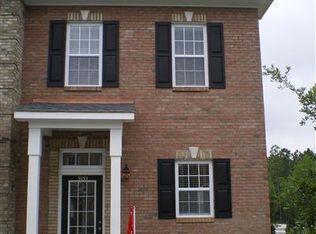
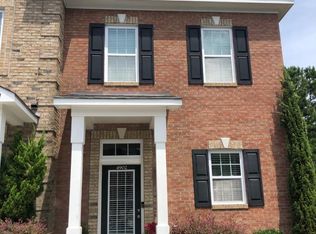
    This spacious two-story townhome is minutes away from the beach, historic downtown, and the best that Wilmington has to offer. The front door opens to a large open-floor concept with 10-foot ceilings and hardwood floors. You will see a kitchen with beautiful granite counters and tile backsplash, a dining that flows into the living area, a half-bath and a laundry closet. Step through the sliding glass door to relax on your very own private fenced-in patio that faces the woods. The second-floor features two suites and a pull-down attic perfect for easy accessible storage. This house is move in ready! Seller includes a washer, a dryer, and a refrigerator. Schedule your appointment now, it definitely won't last!

    This property is not currently displayed as for sale or rent on Zillow. This may be different from what's on other websites or public sources.

    Zillow last checked:

    Listing updated:

    Listed by:

    Joana E Cappi 910-833-0951,

    RE/MAX Executive

    Bought with:

    Garrett A Williams, 326002

    Keller Williams Innovate-Wilmington

    Source: Hive MLS,MLS#: 100267530MLS LogoOriginating MLS: Cape Fear Realtors MLS, Inc.

    Facts & features

    Interior

    Bedrooms & bathrooms
    • Bedrooms: 2
    • Bathrooms: 3
    • Full bathrooms: 2
    • 1/2 bathrooms: 1
    Rooms
    • Room types: Living Room, Dining Room, Kitchen, Master Bedroom, Bedroom 1
    Primary bedroom
    • Level: Second
    • Dimensions: 13 x 13
    Bedroom 1
    • Level: Second
    • Dimensions: 10 x 14.6
    Dining room
    • Level: Main
    • Dimensions: 10 x 9
    Kitchen
    • Level: Main
    • Dimensions: 10 x 9
    Living room
    • Level: Main
    • Dimensions: 16 x 13
    Heating
    • Forced Air
    Cooling
    • Central Air
    Appliances
    • Included: Electric Oven, Built-In Microwave, Washer, Refrigerator, Dryer, Disposal, Dishwasher
    • Laundry: Laundry Closet
    Features
    • Walk-in Closet(s), High Ceilings, Blinds/Shades, Walk-In Closet(s)
    • Flooring: Carpet, LVT/LVP, Tile
    • Has fireplace: No
    • Fireplace features: None
    Interior area
    • Total structure area: 1,307
    • Total interior livable area: 1,307 sqft

    Property

    Parking
    • Parking features: Assigned, On Site, Paved
    • Details: 2 assigned spots
    Features
    • Levels: Two
    • Stories: 2
    • Patio & porch: Patio
    • Exterior features: None
    • Pool features: None
    • Fencing: Wood
    Lot
    • Size: 1,306 Square Feet
    • Features: Open Lot
    Details
    • Parcel number: R01800007140000
    • Zoning: R-10
    • Special conditions: Standard

    Construction

    Type & style
    • Home type: Townhouse
    • Property subtype: Townhouse
    Materials
    • Brick Veneer
    • Foundation: Slab
    • Roof: Shingle
    Condition
    • New construction: No
    • Year built: 2012

    Utilities & green energy

    • Sewer: Public Sewer
    • Water: Public
    • Utilities for property: Sewer Available, Water Available

    Community & HOA

    Community
    • Subdivision: Exton Park Townhomes
    HOA
    • Has HOA: Yes
    • Amenities included: Roof Maintenance, Pool, Maintenance Common Areas, Maintenance Grounds, Maintenance Roads, Maintenance Structure, Management, Master Insure, Sidewalks, Taxes, Termite Bond, Trash
    • HOA fee: $2,160 monthly
    • HOA name: Kuester
    • HOA phone: 910-256-2262
    Location
    • Region: Castle Hayne

    Financial & listing details

    • Price per square foot: $193/sqft
    • Tax assessed value: $2,020
    • Annual tax amount: $974
    • Date on market: 10/14/2025
    • Cumulative days on market: 3 days
    • Listing agreement: Exclusive Right To Sell
    • Listing terms: Cash,Conventional,FHA,USDA Loan,VA Loan
    • Road surface type: Paved

    Price history

    DateEventPrice
    6/2/2021Sold$200,000+5.3%$153/sqft
    Source: Hive MLS #100267530 Report a problem
    4/24/2021Pending sale$190,000$145/sqft
    Source: Hive MLS #100267530 Report a problem
    4/22/2021Listed for sale$190,000+29.3%$145/sqft
    Source: Hive MLS #100267530 Report a problem
    7/5/2017Sold$147,000$112/sqft
    Source: Hive MLS #100054259 Report a problem

    Public tax history

    Tax history is unavailable.

    Neighborhood: 28429

    Nearby schools

    GreatSchools rating
    Get a cash offer in 3 minutes
    Find out how much your home could sell for in as little as 3 minutes with a no-obligation cash offer.
    Estimated market value
    $251,800
    Get a cash offer in 3 minutes
    Find out how much your home could sell for in as little as 3 minutes with a no-obligation cash offer.
    Estimated market value
    $251,800