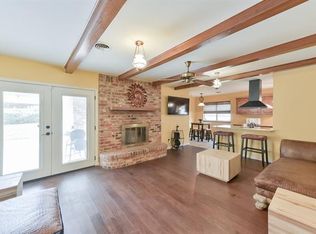
This meticulously updated home offers modern comfort, energy efficiency, and an exceptional in a family friendly neighborhood. BONUS**75 inch flatscreen TV, Samsung Smart Refrigerator and custom built bench in the kitchen convey with property (optional)***.Fully remodeled in 2021, the property has been thoughtfully enhanced to meet today’s lifestyle needs while providing seamless access to I-30, shopping, dining, and downtown Fort Worth. The interior showcases an open, light-filled layout with modern quartz countertops in both the kitchen and bathrooms, complemented by sleek, contemporary finishes throughout. Major system upgrades completed in 2021 include a new HVAC system and water heater, ensuring peace of mind for years to come. In 2025, premium energy-efficient windows and new gutters were added, along with an EV charger outlet in the garage—ideal for the modern, eco-conscious homeowner. The kitchen is both functional and stylish, featuring updated appliances, generous storage, and a Samsung refrigerator with a Family Hub smart screen and built-in speaker. Smart home features include a smart thermostat and smart doorbell, offering added convenience and security. Outdoors, enjoy a private, park-like backyard and enclosed by a newly stained wood fence newly installed in 2022—perfect for entertaining or quiet relaxation. Both bathrooms have been tastefully renovated with modern finishes, and the home has been impeccably maintained throughout. You are located in walking distance to Wilemon Park & a 5 min drive to the new Quanah Parker park that offers a new playground and biking trails. Move-in ready and designed to impress, this exceptional home presents a rare opportunity to enjoy contemporary upgrades, thoughtful amenities, and unbeatable proximity to Fort Worth’s most desirable destinations.
Sold
Street View
Price Unknown
4904 Fall River Dr, Fort Worth, TX 76103
3beds
1,906sqft
Single Family Residence
Built in 1967
0.26 Acres Lot
$334,700 Zestimate®
$--/sqft
$2,052 Estimated rent
Home value
$334,700
$311,000 - $361,000
$2,052/mo
Zestimate® history
Owner options
List your home for rent
$2,052/mo
Rent Zestimate®
Find your next renter with Zillow Rental Manager. Plus, with online applications, you can quickly screen prospective tenants – for free.
$2,052/mo
Rent Zestimate®
Refinance and save
Refinancing to a lower rate could help reduce your monthly payments and save thousands over the life of the loan.
Explore your selling options
Work with a Zillow partner agent
Leverage their expertise and Zillow's premium Showcase listings to get your home seen by more buyers.
Get startedList with your own agent
Get your home in front of millions of buyers by listing it on Zillow.
Learn how to do itSell it yourself
Take full control of how buyers see your home on Zillow by listing For Sale by Owner (FSBO).
List your homeWhat's special
Modern comfortMeticulously updated homeNew guttersPrivate park-like backyardOpen light-filled layoutSleek contemporary finishesEnergy efficiency
Zillow last checked:
Listing updated:
Listed by:
Gina Brown 0505845 817-401-4129,
Shining Star Realty Inc. 817-401-4129
Bought with:
Brittany Williams
EXP REALTY
Source: NTREIS,MLS#: 21148300
Facts & features
Interior
Bedrooms & bathrooms
- Bedrooms: 3
- Bathrooms: 2
- Full bathrooms: 2
Primary bedroom
- Features: Ceiling Fan(s)
- Level: First
- Dimensions: 14 x 13
Bedroom
- Features: Ceiling Fan(s)
- Level: First
- Dimensions: 13 x 11
Bedroom
- Features: Ceiling Fan(s)
- Level: First
- Dimensions: 10 x 11
Breakfast room nook
- Features: Eat-in Kitchen
- Level: First
- Dimensions: 10 x 10
Kitchen
- Features: Eat-in Kitchen, Solid Surface Counters
- Level: First
- Dimensions: 10 x 10
Living room
- Features: Fireplace
- Level: First
- Dimensions: 19 x 13
Office
- Features: Ceiling Fan(s)
- Level: First
- Dimensions: 12 x 14
Heating
- Central, Fireplace(s), Natural Gas
Cooling
- Central Air, Ceiling Fan(s), Electric
Appliances
- Included: Dishwasher, Electric Oven, Disposal, Gas Water Heater, Ice Maker, Refrigerator
- Laundry: Washer Hookup, Dryer Hookup, Laundry in Utility Room
Features
- Built-in Features, Decorative/Designer Lighting Fixtures, Double Vanity, Eat-in Kitchen, High Speed Internet, Cable TV, Wired for Sound
- Flooring: Carpet, Ceramic Tile, Luxury Vinyl Plank
- Has basement: No
- Number of fireplaces: 1
- Fireplace features: Gas Log, Masonry
Interior area
- Total interior livable area: 1,906 sqft
Property
Parking
- Total spaces: 2
- Parking features: Covered, Door-Multi, Electric Vehicle Charging Station(s), Garage Faces Front, Garage, Garage Door Opener
- Attached garage spaces: 2
Features
- Levels: One
- Stories: 1
- Exterior features: Lighting, Private Yard
- Pool features: None
- Fencing: Wood
Lot
- Size: 0.26 Acres
Details
- Parcel number: 03517632
Construction
Type & style
- Home type: SingleFamily
- Architectural style: Ranch,Traditional,Detached
- Property subtype: Single Family Residence
Materials
- Brick
- Foundation: Slab
- Roof: Composition
Condition
- Year built: 1967
Utilities & green energy
- Sewer: Public Sewer
- Water: Public
- Utilities for property: Electricity Connected, Sewer Available, Separate Meters, Water Available, Cable Available
Community & HOA
Community
- Subdivision: White Lake Hills Add
HOA
- Has HOA: No
Location
- Region: Fort Worth
Financial & listing details
- Tax assessed value: $325,000
- Annual tax amount: $7,293
- Date on market: 1/9/2026
- Cumulative days on market: 149 days
- Listing terms: Cash,FHA,VA Loan
- Electric utility on property: Yes
Price history
| Date | Event | Price |
|---|---|---|
| 2/21/2026 | Sold | -- |
Source: NTREIS #21148300 Report a problem | ||
| 2/3/2026 | Pending sale | $335,000$176/sqft |
Source: NTREIS #21148300 Report a problem | ||
| 1/24/2026 | Contingent | $335,000$176/sqft |
Source: NTREIS #21148300 Report a problem | ||
| 1/9/2026 | Listed for sale | $335,000-6.7%$176/sqft |
Source: NTREIS #21148300 Report a problem | ||
| 12/16/2025 | Listing removed | $359,000$188/sqft |
Source: NTREIS #21002761 Report a problem | ||
| 11/3/2025 | Price change | $359,000-1.6%$188/sqft |
Source: NTREIS #21002761 Report a problem | ||
| 9/10/2025 | Price change | $365,000-2.7%$192/sqft |
Source: NTREIS #21002761 Report a problem | ||
| 8/4/2025 | Listed for sale | $375,000+4.2%$197/sqft |
Source: NTREIS #21002761 Report a problem | ||
| 4/1/2022 | Sold | -- |
Source: NTREIS #14750735 Report a problem | ||
| 3/10/2022 | Pending sale | $359,900$189/sqft |
Source: NTREIS #14750735 Report a problem | ||
| 2/24/2022 | Contingent | $359,900-1.4%$189/sqft |
Source: NTREIS #14750735 Report a problem | ||
| 2/16/2022 | Price change | $365,000-1.3%$192/sqft |
Source: NTREIS #14750735 Report a problem | ||
| 2/1/2022 | Listed for sale | $369,900$194/sqft |
Source: NTREIS #14750735 Report a problem | ||
Public tax history
| Year | Property taxes | Tax assessment |
|---|---|---|
| 2025 | $5,004 -9.8% | $325,000 |
| 2024 | $5,547 -12.3% | $325,000 -8.2% |
| 2023 | $6,328 +49.3% | $354,000 +90.9% |
| 2022 | $4,237 +111.8% | $185,435 +19.3% |
| 2021 | $2,001 -1.3% | $155,393 -19.5% |
| 2020 | $2,028 +1.9% | $193,112 -0.8% |
| 2019 | $1,989 +2.2% | $194,715 +42% |
| 2018 | $1,947 +1.8% | $137,093 -11.2% |
| 2017 | $1,912 +5.4% | $154,459 +8.2% |
| 2016 | $1,813 +3.9% | $142,777 +38.6% |
| 2015 | $1,744 | $103,000 |
| 2014 | $1,744 | $103,000 |
| 2013 | -- | $103,000 -8% |
| 2012 | -- | $112,000 |
| 2011 | -- | $112,000 -0.6% |
| 2010 | -- | $112,700 -7.6% |
| 2009 | -- | $122,000 |
| 2008 | -- | $122,000 +2.7% |
| 2007 | -- | $118,800 |
| 2006 | -- | $118,800 |
| 2005 | -- | $118,800 +1.5% |
| 2004 | -- | $117,100 -5.9% |
| 2003 | -- | $124,500 +10.7% |
| 2002 | -- | $112,500 +25.4% |
| 2001 | -- | $89,700 |
| 2000 | -- | $89,700 |
Find assessor info on the county website
Neighborhood: White Lake Hills
Nearby homes
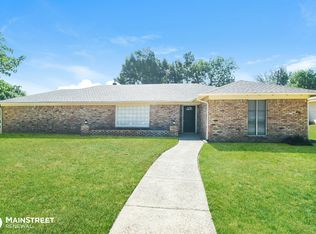
- $305,4003 bd2 ba1.8k sqft4908 Fall River Dr, Fort Worth, TX 76103Off Market
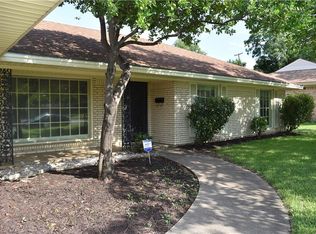
- $295,8003 bd2 ba1.8k sqft1001 Lake Louise Rd, Fort Worth, TX 76103Off Market
- $299,9003 bd2 ba1.7k sqft1005 Lake Louise Rd, Fort Worth, TX 76103Off Market
- $317,8003 bd2 ba2.1k sqft4909 Emerald Lake Dr, Fort Worth, TX 76103Off Market
- $271,8003 bd2 ba1.7k sqft4913 Emerald Lake Dr, Fort Worth, TX 76103Off Market
- $291,9003 bd2 ba1.8k sqft4912 Fall River Dr, Fort Worth, TX 76103Off Market
- $--3 bd2 ba1.9k sqft4905 Fall River Dr, Fort Worth, TX 76103Sold
- $322,8003 bd2 ba1.9k sqft4917 Emerald Lake Dr, Fort Worth, TX 76103Off Market
Nearby schools
GreatSchools rating
- 1/10West Handley Elementary SchoolGrades: PK-5Distance: 2 mi
- 4/10Meadowbrook Middle SchoolGrades: 6-8Distance: 1.2 mi
- 2/10Eastern Hills High SchoolGrades: 9-12Distance: 1.4 mi
Schools provided by the listing agent
- Elementary: Eastern Hills
- Middle: Meadowbrook
- High: Eastern Hills
- District: Fort Worth ISD
Source: NTREIS. This data may not be complete. We recommend contacting the local school district to confirm school assignments for this home.
Get a cash offer in 3 minutes
Find out how much your home could sell for in as little as 3 minutes with a no-obligation cash offer.
Estimated market value
$334,700
Get a cash offer in 3 minutes
Find out how much your home could sell for in as little as 3 minutes with a no-obligation cash offer.
Estimated market value
$334,700
- Texas
- Tarrant County
- Fort Worth
- 76103
- White Lake Hills
- 4904 Fall River Dr
