Skip main navigation
Closed
  • Price Unknown

    4904 Fiore Trl, Round Rock, TX 78665

    2beds
    2,667sqft
    Single Family Residence
    Built in 2015
    9,452.52 Square Feet Lot
    $585,800 Zestimate®
    $--/sqft
    $2,815 Estimated rent

    Home value

    $585,800

    $557,000 - $615,000

    $2,815/mo

    Zestimate® history
    Loading
    Loading...

    Owner options

    List your home for rent

    $2,815/mo

    Rent Zestimate®

    Find your next renter with Zillow Rental Manager. Plus, with online applications, you can quickly screen prospective tenants – for free.

    Learn more

    $2,815/mo

    Rent Zestimate®

    Refinance and save

    Refinancing to a lower rate could help reduce your monthly payments and save thousands over the life of the loan.

    See today's rates

    Explore your selling options

    Work with a Zillow partner agent

    Leverage their expertise and Zillow's premium Showcase listings to get your home seen by more buyers.

    Get started

    List with your own agent

    Get your home in front of millions of buyers by listing it on Zillow.

    Learn how to do it

    Sell it yourself

    Take full control of how buyers see your home on Zillow by listing For Sale by Owner (FSBO).

    List your home

    What's special

    High vaulted ceilingLaundry roomSpacious family roomBreakfast nookBuilt-in wine refrigeratorLinen closetEnsuite spa-like bathroom
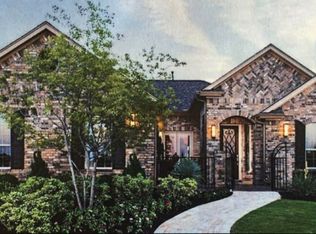
    Don't overlook this chance to own a stunning former model home crafted by Taylor Morrison, with high-quality design upgrades and structural enhancements throughout! Situated in the sought-after and amenity-filled 55+ community of Heritage at Vizcaya, this residence not only offers a beautifully designed living space but also grants access to the community's vibrant active lifestyle program and a plethora of onsite amenities. Step into comfort as the heart of the home unfolds into the spacious family room with its open layout that connects the shared living spaces! The gourmet kitchen is a culinary haven! It has a built-in wine refrigerator, a pantry that provides ample storage, and an island equipped with a dishwasher, sink, and large breakfast bar for eating on the go. The kitchen is open to the breakfast nook, bathed in sunlight, and a perfect spot for leisurely dining. Nestled at the back of the home is the luxurious owner's suite, thoughtfully placed for an extra touch of privacy. Unwind in the ensuite spa-like bathroom that has an oversized glass-encased tile shower, dual vanity sinks, and a water closet. Two walk-in closets offer ample space for organizing your wardrobe. Towards the front of the home is a generously sized guest bedroom with a custom wooden wall accent, a big arched window with window treatments, and a nicely sized closet. Adjacent to the guest bedroom is a full bathroom w/ a linen closet & plenty of counter space. Off the foyer is the study, with a high vaulted ceiling, big windows w/ window treatments, and a custom built-in banquette. Next to the study is a half-bathroom for guests to use when hosting. The laundry room features more than just space for a washer and dryer- it includes a sink, cabinets, and a long counter for easy folding! Embrace outdoor living on the spacious covered patio that has an outdoor kitchen & grill, with a ton of space for seating.

    Zillow last checked:

    Listing updated:

    Listed by:

    Tara McGuire 512-289-1161,

    Bramlett Partners

    Bought with:

    Tara McGuire, 0467358

    Bramlett Partners

    Source: Central Texas MLS,MLS#: 529750MLS LogoOriginating MLS: Williamson County Association of REALTORS

    Facts & features

    Interior

    Bedrooms & bathrooms
    • Bedrooms: 2
    • Bathrooms: 3
    • Full bathrooms: 2
    • 1/2 bathrooms: 1
    Primary bedroom
    • Level: Main
    Bedroom
    • Level: Main
    Primary bathroom
    • Level: Main
    Dining room
    • Level: Main
    Family room
    • Level: Main
    Kitchen
    • Level: Main
    Laundry
    • Level: Main
    Office
    • Level: Main
    Heating
    • Electric
    Cooling
    • Central Air, Electric
    Appliances
    • Included: Dishwasher, Gas Cooktop, Disposal, Oven, Refrigerator, Range Hood, Built-In Oven, Microwave, Range
    • Laundry: Inside, Laundry in Utility Room, Main Level, Laundry Room
    Features
    • Tray Ceiling(s), Ceiling Fan(s), Carbon Monoxide Detector, Double Vanity, Eat-in Kitchen, His and Hers Closets, Home Office, Multiple Closets, Open Floorplan, Recessed Lighting, Vaulted Ceiling(s), Walk-In Closet(s), Breakfast Bar, Breakfast Area, Custom Cabinets, Granite Counters, Kitchen Island, Kitchen/Family Room Combo, Kitchen/Dining Combo, Pantry, Walk-In Pantry
    • Flooring: Carpet, Tile, Wood
    • Attic: Access Only
    • Has fireplace: No
    • Fireplace features: None
    Interior area
    • Total interior livable area: 2,667 sqft

    Property

    Parking
    • Total spaces: 2
    • Parking features: Attached, Garage
    • Attached garage spaces: 2
    Accessibility
    • Accessibility features: None
    Features
    • Levels: One
    • Stories: 1
    • Patio & porch: Covered, Patio, Porch
    • Exterior features: Covered Patio, Outdoor Kitchen, Porch, Rain Gutters
    • Pool features: Community, None
    • Spa features: None
    • Fencing: Wrought Iron
    • Has view: Yes
    • View description: None
    • Body of water: None
    Lot
    • Size: 9,452 sqft
    Details
    • Parcel number: R535184

    Construction

    Type & style
    • Home type: SingleFamily
    • Architectural style: Traditional
    • Property subtype: Single Family Residence
    Materials
    • Frame, Stone, Stone Veneer, Stucco
    • Foundation: Slab
    • Roof: Composition,Shingle
    Condition
    • Resale
    • Year built: 2015
    Details
    • Builder name: Taylor Morrison

    Utilities & green energy

    • Sewer: Public Sewer
    • Water: Public
    • Utilities for property: Cable Available, Natural Gas Available, High Speed Internet Available, Underground Utilities

    Community & neighborhood

    Security
    • Security features: Smoke Detector(s)
    Community
    • Community features: Barbecue, Clubhouse, Fitness Center, Tennis Court(s), Trails/Paths, Community Pool, Street Lights, Sidewalks
    Senior living
    • Senior community: Yes
    Location
    • Region: Round Rock
    • Subdivision: Heritage at Vizcaya 53s

    Other

    Other facts
    • Listing agreement: Exclusive Agency
    • Listing terms: Cash,Conventional,FHA,VA Loan

    Price history

    DateEventPrice
    3/1/2024Pending sale$604,900$227/sqft
    Source: Central Texas MLS #529750 Report a problem
    2/20/2024Sold--
    Source: Central Texas MLS #529750 Report a problem
    2/1/2024Contingent$604,900$227/sqft
    Source: Unlock MLS #9540946 Report a problem
    1/25/2024Listed for sale$604,900-22.1%$227/sqft
    Source: Unlock MLS #9540946 Report a problem
    9/25/2021Listing removed--
    Source: Taylor Morrison Report a problem
    8/20/2021Listed for sale$776,942$291/sqft
    Source: Unlock MLS #6287022 Report a problem

    Public tax history

    YearProperty taxesTax assessment
    2025$9,317 -8.6%$593,899 +3.2%
    2024$10,198 -1.7%$575,701 -2.6%
    2023$10,371 -23.2%$591,252 -17%
    2022$13,511 +75.2%$712,459 +47%
    2021$7,713 +10.1%$484,686 +18.1%
    2020$7,003 +3.7%$410,517 +4.3%
    2019$6,752 -11%$393,556 -3.3%
    2018$7,589 +1.8%$406,955 +24.5%
    2017$7,453 $326,791 +3.3%
    2016-- $316,376

    Find assessor info on the county website

    Neighborhood: 78665

    Nearby schools

    GreatSchools rating
    Schools provided by the listing agent
    • Elementary: Teravista Elementary School
    • Middle: Hopewell Middle School
    • High: Stony Point High School
    • District: Round Rock ISD

    Source: Central Texas MLS. This data may not be complete. We recommend contacting the local school district to confirm school assignments for this home.

    Get a cash offer in 3 minutes
    Find out how much your home could sell for in as little as 3 minutes with a no-obligation cash offer.
    Estimated market value
    $585,800
    Get a cash offer in 3 minutes
    Find out how much your home could sell for in as little as 3 minutes with a no-obligation cash offer.
    Estimated market value
    $585,800