Adorable MOVE IN READY home -completely updated! New Kitchen with Stainless Steel Appliances, new Counters & cabinets. New Bathroom, lighting, fixtures, & LVP flooring. Sit in your porch swing & enjoy the covered patio overlooking the flat FENCED yard. RIVER FOREST PARK down the street with access to GREENWAY trail, Athletic Field, Basketball Court, Grill, Picnic Shelter/tables.
Pending
Price cut: $10K (5/29)
$275,000
4904 Fox Hunt Dr, Durham, NC 27712
3beds
1,058sqft
:
Get pre-qualified$1,647/mo
Single Family Residence, Residential
Built in 1971
0.29 Acres Lot
$265,500 Zestimate®
$260/sqft
$-- HOA
What's special
Flat fenced yardNew bathroomPorch swingLvp flooringCovered patioNew counters and cabinets
- 84 days |
- 96 |
- 4 |
Likely to sell faster than
Zillow last checked:
Listing updated:
Listed by:
Pete Marston 919-780-9945,
Relevate Real Estate Inc.,
Jan Carmody 919-810-6217,
Relevate Real Estate Inc.
Source: Doorify MLS,MLS#: 10163595
Facts & features
Interior
Bedrooms & bathrooms
- Bedrooms: 3
- Bathrooms: 1
- Full bathrooms: 1
Heating
- Forced Air
Cooling
- Central Air
Appliances
- Included: Electric Water Heater, Free-Standing Electric Range, Microwave, Refrigerator, Stainless Steel Appliance(s)
- Laundry: Electric Dryer Hookup, Inside, Laundry Room, Main Level, Washer Hookup
Features
- Eat-in Kitchen, Kitchen/Dining Room Combination, Smooth Ceilings, Walk-In Shower
- Flooring: Vinyl
- Has fireplace: No
- Common walls with other units/homes: No Common Walls
Interior area
- Total structure area: 1,058
- Total interior livable area: 1,058 sqft
- Finished area above ground: 1,058
- Finished area below ground: 0
Property
Parking
- Total spaces: 4
- Parking features: Driveway, Paved
- Uncovered spaces: 4
Features
- Levels: One
- Stories: 1
- Patio & porch: Covered, Front Porch
- Exterior features: Fenced Yard, Private Yard, Rain Gutters
- Fencing: Back Yard, Chain Link, Gate
- Has view: Yes
Lot
- Size: 0.29 Acres
- Dimensions: 80/141/88/173
- Features: Back Yard, Front Yard, Hardwood Trees, Level
Details
- Parcel number: 180618
- Special conditions: Standard
Construction
Type & style
- Home type: SingleFamily
- Architectural style: Ranch
- Property subtype: Single Family Residence, Residential
Materials
- Vinyl Siding
- Foundation: Slab
- Roof: Metal
Condition
- New construction: No
- Year built: 1971
- Major remodel year: 1971
Utilities & green energy
- Sewer: Public Sewer
- Water: Public
- Utilities for property: Electricity Connected, Sewer Connected, Water Connected
Community & HOA
Community
- Subdivision: River Forest
HOA
- Has HOA: No
- Amenities included: None
Location
- Region: Durham
Financial & listing details
- Price per square foot: $260/sqft
- Tax assessed value: $267,379
- Annual tax amount: $2,650
- Date on market: 4/30/2026
- Road surface type: Paved
Estimated market value
$265,500
$252,000 - $279,000
$1,564/mo
Price history
| Date | Event | Price |
|---|---|---|
| 6/26/2026 | Pending sale | $275,000$260/sqft |
Source:  Doorify MLS #10163595 Report a problem Doorify MLS #10163595 Report a problem | ||
| 5/29/2026 | Price change | $275,000-3.5%$260/sqft |
Source: Doorify MLS #10163595 Report a problem | ||
| 4/30/2026 | Listed for sale | $285,000$269/sqft |
Source: Doorify MLS #10163595 Report a problem | ||
Public tax history
| Year | Property taxes | Tax assessment |
|---|---|---|
| 2025 | $2,651 +46.5% | $267,379 +106.2% |
| 2024 | $1,809 +6.5% | $129,675 |
| 2023 | $1,699 +2.3% | $129,675 |
| 2022 | $1,660 +0.5% | $129,675 |
| 2021 | $1,652 +2.4% | $129,675 |
| 2020 | $1,613 | $129,675 |
| 2019 | $1,613 | $129,675 +30.5% |
| 2018 | $1,613 +20.5% | $99,396 |
| 2017 | $1,338 +3.5% | $99,396 |
| 2016 | $1,293 | $99,396 +1% |
| 2015 | $1,293 -5.1% | $98,443 |
| 2014 | $1,363 | $98,443 |
| 2013 | -- | $98,443 |
| 2012 | -- | $98,443 |
| 2011 | $1,283 +0.4% | $98,443 |
| 2010 | $1,278 +4% | $98,443 |
| 2009 | $1,229 | $98,443 |
| 2008 | $1,229 +0.3% | $98,443 +13.5% |
| 2007 | $1,225 +1.4% | $86,726 |
| 2006 | $1,207 | $86,726 |
| 2005 | $1,207 +1.4% | $86,726 |
| 2004 | $1,191 | $86,726 |
| 2003 | -- | $86,726 |
| 2002 | $1,095 +18.9% | $86,726 +52.4% |
| 2000 | $922 | $56,900 |
Find assessor info on the county website
Monthly payment
Est. payment
Payment breakdown
Explore the cost of this home by adjusting the details. Changes won't be saved.Climate risks
Neighborhood: 27712
Nearby schools
GreatSchools rating
- 4/10Eno Valley ElementaryGrades: PK-5Distance: 0.8 mi
- 7/10George L Carrington MiddleGrades: 6-8Distance: 1.1 mi
- 2/10Northern HighGrades: 9-12Distance: 1 mi
Schools provided by the listing agent
- Elementary: Durham - Eno Valley Elementary
- Middle: Durham - George L Carrington Middle
- High: Durham - Northern High
Source: Doorify MLS. This data may not be complete. We recommend contacting the local school district to confirm school assignments for this home.
- $287,3003 bd1 ba1.8k sqft4900 Fox Hunt Dr, Durham, NC 27712Off Market
- $241,1003 bd1 ba1k sqft4908 Fox Hunt Dr, Durham, NC 27712Off Market
- $70,000-- bd-- ba-- sqft105 Wakerobin Pl, Durham, NC 27712Off Market
- $66,000-- bd-- ba-- sqft101 Wakerobin Pl, Durham, NC 27712Off Market
- $267,6003 bd1 ba1.6k sqft4910 Fox Hunt Dr, Durham, NC 27712Off Market
- $337,4003 bd2 ba2k sqft231 Omega Rd, Durham, NC 27712Off Market
- $229,9003 bd1 ba1.1k sqft4907 Fox Hunt Dr, Durham, NC 27712Off Market
- $70,500-- bd-- ba-- sqft109 Wakerobin Pl, Durham, NC 27712Off Market
A local agent can set up tours, give advice and negotiate with sellers.
Similar homes
- $299,9003 bd2 ba1.2k sqft802 Felicia St, Durham, NC 27704For Sale
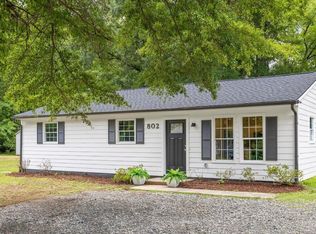
 MLS ID #10178727, Ryan Manning. Doorify MLS
 - $272,5003 bd2 ba1.1k sqft620 Piper St, Durham, NC 27704For Sale
 MLS ID #10173417, Sharon Evans. Doorify MLS
 - $255,0003 bd1 ba981 sqft426 Walton St, Durham, NC 27703For Sale
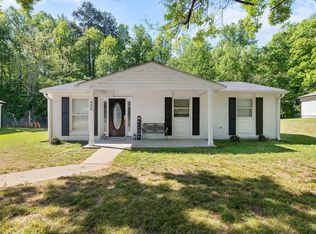 MLS ID #10180892, Carlos Villalta. Doorify MLS
 - $325,0003 bd1 ba948 sqft105 E Murray Ave, Durham, NC 27704For Sale
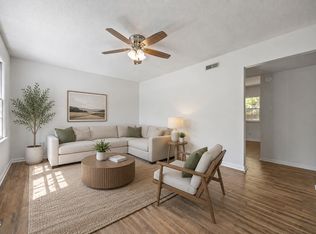 MLS ID #10180055, Cynthia Quarantello. Doorify MLS
 - $259,9003 bd2 ba998 sqft2704 Hinson Dr, Durham, NC 27704For SaleMLS ID #10174116, Jermell Irvin. Doorify MLS
- $389,0003 bd2 ba1.2k sqft1420 Goodwin Rd, Durham, NC 27712For SaleMLS ID #10165797, Hillary Miller Aaron. Doorify MLS
- $315,0003 bd2 ba1.1k sqft2115 Glendale Ave, Durham, NC 27704For SaleMLS ID #10180863, Johnny Chappell. Doorify MLS
- $251,9002 bd1 ba1.1k sqft1812 Birmingham Ave, Durham, NC 27704For SaleMLS ID #10172755, Bobbie K Boghosian. Doorify MLS
- $264,9003 bd1 ba967 sqft3028 Wedgedale Ave, Durham, NC 27703For SaleMLS ID #10179603, Nicholas S Yarrington. Doorify MLS
- $377,5003 bd2 ba1.5k sqft809 Royal Oaks Dr, Durham, NC 27712For SaleMLS ID #10175862, Paula Patricia Villalva. Doorify MLS
- $319,9004 bd3 ba1.5k sqft3606 Meriwether Dr, Durham, NC 27704For SaleMLS ID #10179130, April Williams. Doorify MLS
- $269,9003 bd2 ba1.1k sqft615 Hope Ave, Durham, NC 27707For SaleMLS ID #10171343, Robert Salmons. Doorify MLS
- $279,0002 bd1 ba987 sqft212 Southerland St, Durham, NC 27703For SaleMLS ID #10178599, Craig Tribus. Doorify MLS
- $289,0003 bd2 ba1.1k sqft1305 Manteo St, Durham, NC 27701For SaleMLS ID #10175867, Yolanda Lennon. Doorify MLS
- $315,0003 bd2 ba1.1k sqft1802 Haverford St, Durham, NC 27705For SaleMLS ID #10177059, Francisco G Huizar. Doorify MLS
- $275,0002 bd1 ba1.1k sqft1107 Park Ave, Durham, NC 27701For SaleMLS ID #10176039, Derrick Lasley. Doorify MLS
- $225,0002 bd2 ba863 sqft3014 Ruth St, Durham, NC 27704For SaleMLS ID #10165706, Stacy Slone. Doorify MLS
- $275,0003 bd1 ba1k sqft504 Tuliptree Rd, Hillsborough, NC 27278For SaleMLS ID #10173331, Johnny Chappell. Doorify MLS
- $265,0003 bd1 ba988 sqft614 Locust Rd, Hillsborough, NC 27278For SaleMLS ID #10178486, Johnny Chappell. Doorify MLS
- $250,0003 bd1 ba875 sqft1309 N Hyde Park Ave, Durham, NC 27701For SaleMLS ID #10175080, Laura Thompson Vevurka. Doorify MLS
