Skip main navigation
Off market
  • $380,100

    4904 Granite Dr, Smithton, IL 62285

    3beds
    1,893sqft
    SingleFamily
    Built in 2002
    0.64 Acres Lot
    $380,100 Zestimate®
    $201/sqft
    $2,022 Estimated rent

    Home value

    $380,100

    $361,000 - $399,000

    $2,022/mo

    Zestimate® history
    Loading
    Loading...

    Owner options

    List your home for rent

    $2,022/mo

    Rent Zestimate®

    Find your next renter with Zillow Rental Manager. Plus, with online applications, you can quickly screen prospective tenants – for free.

    Learn more

    $2,022/mo

    Rent Zestimate®

    Refinance and save

    $2,696/mo

    Est. payment

    Refinancing to a lower rate could help reduce your monthly payments and save thousands over the life of the loan.

    See today's rates

    $2,696/mo

    Est. payment

    Explore your selling options

    Work with a Zillow partner agent

    Leverage their expertise and Zillow's premium Showcase listings to get your home seen by more buyers.

    Get started

    List with your own agent

    Get your home in front of millions of buyers by listing it on Zillow.

    Learn how to do it

    Sell it yourself

    Take full control of how buyers see your home on Zillow by listing For Sale by Owner (FSBO).

    List your home

    What's special

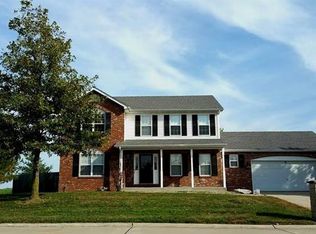
    FOR SALE BY OWNER - $319,900 Welcome home to 4904 Granite Drive in Smithton's Stonegate subdivision. This meticulously maintained ranch-style home features: 3 BR / 2 BA; 1,826 SF on main level; 1,040 SF finished lower level with additional full bath; extra-wide 3-stall garage; fully fenced back yard; all on a .64 acre corner lot surrounded by mature trees and landscaping. You'll love the open floor plan with vaulted ceilings, gas fireplace and tons of natural light. The recently updated kitchen has ALL the bells and whistles: quartz countertops; custom backsplash; soft close doors and drawers; upgraded Rev-a-Shelf cabinet and drawer inserts; updated stainless steel appliances; eat-in kitchen with French doors opening to the backyard; and bi-level counter with bar-height seating. Tile flooring throughout kitchen, dining room and bathrooms. You'll fall in love with the spacious master suite that includes: an 18' x 16' master bedroom; separate his and hers walk-in closets; full bath with dual vanities; stand-up shower and HUGE soaker tub. Stepping down to the lower level, you will find: 1,040 SF of fully finished and soundproofed living space; the 3rd full bath; wet bar area w/ mini-fridge; newer carpet; and an additional 800 SF of semi-finished storage space. Enjoy your backyard oasis from the partially-covered bi-level deck constructed with maintenance-free vinyl; 300’ of Premium Sierra vinyl fence with 6’ privacy sections around the pergola-covered hot tub area and mature raised garden. All appliances and window treatments stay! Some furnishings negotiable. New owners can take possession anytime between September 1st and February 15th. We’d love to rent your new home until you’re ready to relocate! You won't want to miss this one! Open House Saturday August 14th 10am - 2pm and Sunday August 15th 12pm - 4pm. Please TEXT 314-580-6703 or EMAIL 4904Granite@gmail.com with questions or to schedule a showing beginning 8/9!

    This property is off market, which means it's not currently listed for sale or rent on Zillow. This may be different from what's available on other websites or public sources.
    Facts & features

    Interior

    Bedrooms & bathrooms
    • Bedrooms: 3
    • Bathrooms: 3
    • Full bathrooms: 3
    Heating
    • Forced air, Gas
    Cooling
    • Central
    Appliances
    • Included: Dishwasher, Dryer, Freezer, Garbage disposal, Microwave, Range / Oven, Refrigerator, Washer
    Features
    • Flooring: Tile, Carpet, Hardwood
    • Basement: Partially finished
    • Has fireplace: Yes
    Interior area
    • Total interior livable area: 1,893 sqft

    Property

    Parking
    • Total spaces: 3
    • Parking features: Garage - Attached
    Features
    • Exterior features: Vinyl, Brick
    • Has spa: Yes
    Lot
    • Size: 0.64 Acres
    Details
    • Parcel number: 17040304002

    Construction

    Type & style
    • Home type: SingleFamily
    Condition
    • Year built: 2002

    Community & HOA

    HOA
    • Has HOA: Yes
    • HOA fee: $8 monthly
    Location
    • Region: Smithton

    Financial & listing details

    • Price per square foot: $201/sqft
    • Tax assessed value: $100,880
    • Annual tax amount: $7,762

    Price history

    DateEventPrice
    1/23/2022Sold$314,500-1.7%$166/sqft
    Source: MARIS #21059489 Report a problem
    9/16/2021Pending sale$319,900$169/sqft
    Source: MARIS #21059489 Report a problem
    8/18/2021Listed for sale$319,900+46.1%$169/sqft
    Source: MARIS #21059489 Report a problem
    6/27/2007Sold$219,000+18.4%$116/sqft
    Source: Public Record Report a problem
    3/17/2003Sold$185,000$98/sqft
    Source: Public Record Report a problem

    Public tax history

    YearProperty taxesTax assessment
    2024$7,762 +4.7%$100,880 +6.8%
    2023$7,415 +5.8%$94,493 +7.9%
    2022$7,008 $87,550 +6%
    2021-- $82,633 -0.3%
    2020-- $82,915 +5.4%
    2019-- $78,637 +5%
    2018-- $74,892 +2.1%
    2017-- $73,340 +2.8%
    2016-- $71,308 +3.2%
    2014-- $69,085 -4.3%
    2013$5,137 $72,212 +0.7%
    2012-- $71,733 -2.3%
    2011-- $73,430 +1.3%
    2010-- $72,480 +2.9%
    2009-- $70,451 -12.6%
    2008-- $80,594 +4.8%
    2006-- $76,932 +5.8%
    2005$5,458 +6.4%$72,687 +6%
    2004$5,127 $68,585 +7.6%
    2003-- $63,765
    Find assessor info on the county website

    Neighborhood: 62285

    Nearby schools

    GreatSchools rating
    Get a cash offer in 3 minutes
    Find out how much your home could sell for in as little as 3 minutes with a no-obligation cash offer.
    Estimated market value
    $380,100
    Get a cash offer in 3 minutes
    Find out how much your home could sell for in as little as 3 minutes with a no-obligation cash offer.
    Estimated market value
    $380,100