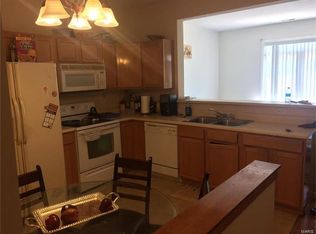
BACK ON MARKET NO FAULT OF SELLER.Welcome Home to this Charming 2 Bedroom Townhome PRIME END UNIT offering over 1100sfqt of Living Space enhanced with an of Abundance Natural Light throughout. Cozy & Inviting this beauty has been meticulously maintained. The Convenience of an ATTACHED Garage featuring the addition of Built In hanging Storage. Updates Galore to include Luxury Laminate Flooring, Smart Thermostat, Ring Doorbell, Fresh Paint, Cabinet Hardware, & Plenty of Storage throughout the home. Eat In Kitchen features a Built In Microwave, Dishwasher, Refrigerator, Pantry, & Breakfast Bar. The Upper Level boasts a Spacious Master Suite with a Generous amount of Closet Space/En-suite Bath , Loft, 2nd Bedroom, & 2nd Floor Laundry. A Bonus Patio off of the Family Room overlooking a Manicured Backyard for your Enjoyment .Centrally located nearing major HWY's , Shopping, Dining, Parks, Airport, & located under 30 minutes from Downtown. A MUST SEE! Location: Corner Location, End Unit
Closed
Listed by: Coldwell Banker Premier Group • Melissa Fields • 314-680-0737
Bought with: Compass Realty Group
Price Unknown
4904 Heritage Heights Cir, Hazelwood, MO 63042
2beds
1,114sqft
Townhouse, Apartment
Built in 2005
1,306 Square Feet Lot
$183,300 Zestimate®
$--/sqft
$1,359 Estimated rent
Home value
$183,300
$174,000 - $192,000
$1,359/mo
Zestimate® history
Owner options
List your home for rent
$1,359/mo
Rent Zestimate®
Find your next renter with Zillow Rental Manager. Plus, with online applications, you can quickly screen prospective tenants – for free.
$1,359/mo
Rent Zestimate®
Refinance and save
$155/mo
Est. payment
Refinancing to a lower rate could help reduce your monthly payments and save thousands over the life of the loan.
$155/mo
Est. payment
Explore your selling options
Work with a Zillow partner agent
Leverage their expertise and Zillow's premium Showcase listings to get your home seen by more buyers.
Get startedList with your own agent
Get your home in front of millions of buyers by listing it on Zillow.
Learn how to do itSell it yourself
Take full control of how buyers see your home on Zillow by listing For Sale by Owner (FSBO).
List your homeWhat's special
Plenty of storage throughoutRing doorbellEat in kitchenFresh paintLuxury laminate flooringSmart thermostatSpacious master suite
Zillow last checked:
Listing updated:
Listed by:
Melissa Fields 314-680-0737,
Coldwell Banker Premier Group
Bought with:
Whitney C Borden, 2017040296
Compass Realty Group
Source: MARIS,MLS#: 23046392 Originating MLS: St. Louis Association of REALTORS
Originating MLS: St. Louis Association of REALTORSFacts & features
Interior
Bedrooms & bathrooms
- Bedrooms: 2
- Bathrooms: 2
- Full bathrooms: 1
- 1/2 bathrooms: 1
- Main level bathrooms: 1
Primary bedroom
- Features: Floor Covering: Ceramic Tile
- Level: Upper
Bedroom
- Features: Floor Covering: Carpeting
- Level: Upper
Kitchen
- Features: Floor Covering: Laminate
- Level: Main
Laundry
- Level: Upper
Living room
- Features: Floor Covering: Laminate
- Level: Main
Heating
- Natural Gas, Forced Air
Cooling
- Ceiling Fan(s), Central Air, Electric
Appliances
- Included: Gas Water Heater, Dishwasher, Disposal, Dryer, Microwave, Electric Range, Electric Oven, Refrigerator, Washer
- Laundry: 2nd Floor
Features
- Open Floorplan, Entrance Foyer, Breakfast Bar, Eat-in Kitchen, Pantry
- Flooring: Carpet
- Doors: Sliding Doors
- Windows: Insulated Windows
- Basement: None
- Has fireplace: No
- Fireplace features: None
Interior area
- Total structure area: 1,114
- Total interior livable area: 1,114 sqft
- Finished area above ground: 1,114
Property
Parking
- Total spaces: 1
- Parking features: Garage, Garage Door Opener, Guest
- Garage spaces: 1
Features
- Levels: Two
- Patio & porch: Patio
Lot
- Size: 1,306 Square Feet
- Dimensions: 0.03
- Features: Corner Lot, Level
Details
- Parcel number: 09M120280
- Special conditions: Standard
Construction
Type & style
- Home type: Townhouse
- Architectural style: Traditional,Apartment Style
- Property subtype: Townhouse, Apartment
Materials
- Vinyl Siding
Condition
- Year built: 2005
Utilities & green energy
- Sewer: Public Sewer
- Water: Public
Community & HOA
Community
- Subdivision: Heritage Heights
HOA
- Amenities included: Association Management
- Services included: Insurance, Maintenance Grounds, Snow Removal
- HOA fee: $155 monthly
Location
- Region: Hazelwood
Financial & listing details
- Tax assessed value: $161,000
- Annual tax amount: $1,873
- Date on market: 8/20/2023
- Cumulative days on market: 7 days
- Listing terms: Cash,Conventional
- Ownership: Private
Price history
| Date | Event | Price |
|---|---|---|
| 9/27/2023 | Sold | -- |
Source:  MARIS #23046392 Report a problem MARIS #23046392 Report a problem | ||
| 9/2/2023 | Pending sale | $170,000$153/sqft |
Source: MARIS #23046392 Report a problem | ||
| 8/30/2023 | Listed for sale | $170,000$153/sqft |
Source: MARIS #23046392 Report a problem | ||
| 8/25/2023 | Pending sale | $170,000$153/sqft |
Source: MARIS #23046392 Report a problem | ||
| 8/20/2023 | Listed for sale | $170,000+61.9%$153/sqft |
Source: MARIS #23046392 Report a problem | ||
| 4/5/2017 | Sold | -- |
Source: MARIS #17008477 Report a problem | ||
| 2/14/2017 | Pending sale | $105,000$94/sqft |
Source: Berkshire Hathaway HomeServices Select Properties #17008477 Report a problem | ||
| 2/9/2017 | Listed for sale | $105,000+66.7%$94/sqft |
Source: Berkshire Hathaway HomeServices Select Properties #17008477 Report a problem | ||
| 3/19/2012 | Sold | -- |
Source: Public Record Report a problem | ||
| 12/9/2011 | Listed for sale | $63,000$57/sqft |
Source: isNowListed.com Report a problem | ||
| 2/22/2006 | Sold | -- |
Source: Public Record Report a problem | ||
Public tax history
| Year | Property taxes | Tax assessment |
|---|---|---|
| 2025 | $2,319 +15.5% | $30,590 +23.2% |
| 2024 | $2,007 -1.5% | $24,820 |
| 2023 | $2,037 +8.7% | $24,820 +21.7% |
| 2022 | $1,873 +1.7% | $20,390 |
| 2021 | $1,841 +0.1% | $20,390 +6.9% |
| 2020 | $1,840 +12.4% | $19,070 |
| 2019 | $1,637 | $19,070 +19.6% |
| 2018 | $1,637 | $15,940 |
| 2017 | $1,637 +0.7% | $15,940 -6.6% |
| 2016 | $1,625 -7.3% | $17,060 |
| 2015 | $1,753 | $17,060 -8.1% |
| 2014 | $1,753 -4.7% | $18,570 |
| 2013 | $1,840 | $18,570 -3.9% |
| 2012 | -- | $19,330 |
| 2011 | -- | $19,330 -12.1% |
| 2010 | $2,084 +3.1% | $22,000 |
| 2009 | $2,021 -5% | $22,000 -15.3% |
| 2008 | $2,126 +9.6% | $25,960 |
| 2007 | $1,940 | $25,960 +342.2% |
| 2006 | $1,940 +365.6% | $5,870 +17.4% |
| 2005 | $417 | $5,000 |
Find assessor info on the county website
Neighborhood: 63042
Nearby homes
- $167,5002 bd1 ba1.1k sqft4906 Heritage Heights Cir, Hazelwood, MO 63042Off Market
- $164,0002 bd1 ba1.1k sqft4908 Heritage Heights Cir, Hazelwood, MO 63042Off Market
- $166,5002 bd1 ba1.1k sqft4910 Heritage Heights Cir, Hazelwood, MO 63042Off Market
- $163,9002 bd1 ba1.1k sqft4912 Heritage Heights Cir, Hazelwood, MO 63042Off Market
- $164,6002 bd1 ba1.1k sqft4914 Heritage Heights Cir, Hazelwood, MO 63042Off Market
- $141,4002 bd2 ba1.1k sqft4820 Heritage Heights, HAZELWOOD, MO 63042Off Market
- $169,9002 bd2 ba1.1k sqft4852 Heritage Heights Cir, Hazelwood, MO 63042Off Market
- $166,0002 bd1 ba1.1k sqft4850 Heritage Heights Cir, Hazelwood, MO 63042Off Market
Nearby schools
GreatSchools rating
- 8/10Garrett Elementary SchoolGrades: PK-5Distance: 0.4 mi
- 3/10West Middle SchoolGrades: 6-8Distance: 0.7 mi
- 3/10Hazelwood West High SchoolGrades: 9-12Distance: 1.5 mi
Schools provided by the listing agent
- Elementary: Garrett Elem.
- Middle: West Middle
- High: Hazelwood West High
Source: MARIS. This data may not be complete. We recommend contacting the local school district to confirm school assignments for this home.
Get a cash offer in 3 minutes
Find out how much your home could sell for in as little as 3 minutes with a no-obligation cash offer.
Estimated market value
$183,300
Get a cash offer in 3 minutes
Find out how much your home could sell for in as little as 3 minutes with a no-obligation cash offer.
Estimated market value
$183,300
- Missouri
- Saint Louis County
- Hazelwood
- 63042
- 4904 Heritage Heights Cir
Nearby cities
Nearby zip codes
Other Hazelwood Topics
