Welcome to your new home in the heart of Trent Woods!
Seller is now offering $10,000 use as you choose, inspection on file, AS-IS-SALE.
Step into this meticulously maintained 3-bedroom, 2-bath ranch featuring granite kitchen countertops, newer roof shingles, and plenty of comfortable living space. Enjoy relaxing on the screened porch overlooking the large backyard, or take advantage of the detached garage with electricity for storage, hobbies, or extra workspace.
🌳 Walkable to nearby parks
✨ Newer roof shingles
🍽️ Granite kitchen countertops
🌿 Screened porch
🚗 Detached garage
🛏️ 3 bedrooms | 🛁 2 full bathrooms
A wonderful opportunity to enjoy easy living in the desirable Trent Woods community! Schedule your showing today. 🏡
For sale
Price cut: $15K (9/29)
$360,000
4904 Hillandale Road, Trent Woods, NC 28562
3beds
1,749sqft
Single Family Residence
Built in 1972
0.59 Acres Lot
$354,000 Zestimate®
$206/sqft
$-- HOA
What's special
Granite kitchen countertopsNewer roof shingles
- 28 days
- 590
- 29
Zillow last checked:
Listing updated:
Listed by:
MEREDITH MORSE 252-571-3781,
CENTURY 21 ZAYTOUN RAINES,
BECKY BENGEL 252-639-1936,
CENTURY 21 ZAYTOUN RAINES
Source: Hive MLS,MLS#: 100596435 Originating MLS: Neuse River Region Association of Realtors
Originating MLS: Neuse River Region Association of RealtorsFacts & features
Interior
Bedrooms & bathrooms
- Bedrooms: 3
- Bathrooms: 2
- Full bathrooms: 2
Rooms
- Room types: Living Room, Dining Room, Family Room, Master Bedroom, Bedroom 1, Bedroom 2
Primary bedroom
- Level: First
Bedroom 1
- Level: First
Bedroom 2
- Level: First
Dining room
- Level: First
Family room
- Level: First
Kitchen
- Level: First
Living room
- Level: First
Heating
- Electric, Heat Pump
Cooling
- Central Air
Appliances
- Included: Dishwasher, Electric Range
Features
- Ceiling Fan(s)
- Flooring: Carpet, Hardwood
- Basement: None
- Has fireplace: No
Interior area
- Total structure area: 1,749
- Total interior livable area: 1,749 sqft
Property
Parking
- Total spaces: 2
- Parking features: Garage Faces Front, Concrete, Garage
- Attached garage spaces: 2
Features
- Levels: One
- Patio & porch: Covered, Patio, Porch
- Fencing: Partial
- View description: None
- Frontage type: See Remarks
Lot
- Size: 0.59 Acres
Details
- Additional structures: Second Garage
- Parcel number: 8066 033
- Zoning: Residential
- Special conditions: Third Party Approval
Construction
Type & style
- Home type: SingleFamily
- Property subtype: Single Family Residence
Materials
- Brick, Wood Frame
- Foundation: Crawl Space
- Roof: Composition
Condition
- New construction: No
- Year built: 1972
Utilities & green energy
- Utilities for property: Water Connected
Community & HOA
Community
- Subdivision: Wilson Creek Heights
HOA
- Has HOA: No
Location
- Region: Trent Woods
Financial & listing details
- Price per square foot: $206/sqft
- Tax assessed value: $274,590
- Annual tax amount: $1,688
- Date on market: 9/29/2026
- Cumulative days on market: 29 days
- Listing agreement: Exclusive Right To Sell
- Listing terms: Cash,Conventional,FHA,VA Loan
- Road surface type: Paved
Estimated market value
$354,000
$336,000 - $372,000
$2,145/mo
Price history
| Date | Event | Price |
|---|---|---|
| 9/29/2026 | Listed for sale | $360,000-4%$206/sqft |
Source:  Hive MLS #100596435 Report a problem Hive MLS #100596435 Report a problem | ||
| 8/31/2026 | Contingent | $375,000$214/sqft |
Source: Hive MLS #100596435 Report a problem | ||
| 8/14/2026 | Listed for sale | $375,000+316.7%$214/sqft |
Source: Hive MLS #100596435 Report a problem | ||
| 5/1/1987 | Sold | $90,000$51/sqft |
Source: Agent Provided Report a problem | ||
Public tax history
| Year | Property taxes | Tax assessment |
|---|---|---|
| 2026 | $1,870 | $274,590 |
| 2025 | $1,870 +1.8% | $274,590 |
| 2024 | $1,837 +0.7% | $274,590 |
| 2023 | $1,825 | $274,590 +72.1% |
| 2022 | -- | $159,590 |
| 2021 | $1,285 | $159,590 |
| 2020 | -- | $159,590 |
| 2019 | $1,270 | $159,590 |
| 2018 | $1,270 +3.2% | $159,590 |
| 2017 | $1,231 | $159,590 -15.9% |
| 2016 | $1,231 -6.2% | $189,660 |
| 2015 | $1,311 +0.4% | $189,660 |
| 2014 | $1,307 | $189,660 |
| 2013 | -- | $189,660 +6.6% |
| 2012 | -- | $177,880 |
| 2011 | -- | $177,880 +2.3% |
| 2010 | -- | $173,880 +46.5% |
| 2009 | -- | $118,650 |
| 2008 | -- | $118,650 |
| 2007 | -- | $118,650 |
| 2006 | -- | $118,650 |
| 2005 | -- | $118,650 |
| 2004 | -- | $118,650 |
| 2002 | -- | $118,650 |
Find assessor info on the county website
Monthly payment
Est. payment
Payment breakdown
Explore the cost of this home by adjusting the details. Changes won't be saved.Climate risks
Neighborhood: 28562
Nearby schools
Schools provided by the listing agent
- Elementary: A. H. Bangert
- Middle: H. J. MacDonald
- High: New Bern
Source: Hive MLS. This data may not be complete. We recommend contacting the local school district to confirm school assignments for this home.

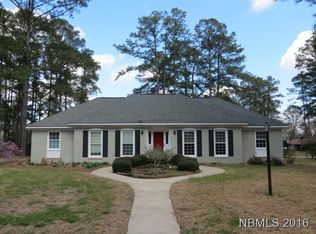

Similar homes
- $325,0003 bd2 ba1.5k sqft5203 Meadowbrook Drive, Trent Woods, NC 28562For Sale
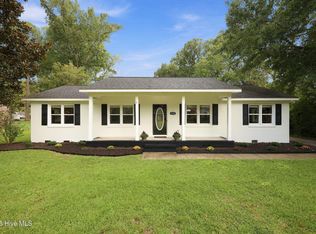
 MLS ID #100602557, JUDD PRICE, Keller Williams Realty. Hive MLS
 - $--3 bd2 ba1.8k sqft111 Evans Mill Rd, New Bern, NC 28562Auction
 Auction.com 2
 - $399,0003 bd3 ba1.9k sqft3615 Fox Chase Road, Trent Woods, NC 28562For Sale
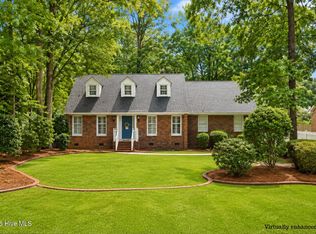 MLS ID #100583465, TAMMY FEREBEE, COLDWELL BANKER SEA COAST ADVANTAGE. Hive MLS
 - $399,0003 bd3 ba2k sqft110 Crump Woods Drive, New Bern, NC 28562For Sale
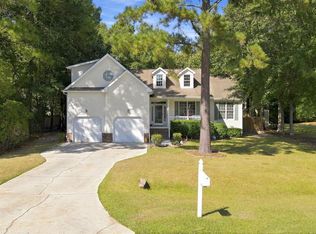 MLS ID #100608042, LESLIE MUSE, Realty ONE Group East. Hive MLS
 - $310,0003 bd2 ba2k sqft4802 Meadow Court Drive, New Bern, NC 28562For SaleMLS ID #100569140, NC Coastal Team, RE/MAX Ocean Properties EI. Hive MLS
- $368,9003 bd4 ba1.9k sqft548 Deer Run Road, New Bern, NC 28562For SaleMLS ID #100574311, Danielle Licavoli, RE/MAX Elite Realty Group. Hive MLS
- $339,5003 bd2 ba1.8k sqft701 Plantation Drive, New Bern, NC 28562For SaleMLS ID #100597326, The Donna and Team New Bern, Keller Williams Realty. Hive MLS
- $310,0003 bd2 ba1.4k sqft105 Crump Farm Road, New Bern, NC 28562For SaleMLS ID #100600144, DAVID CACCAVARO, Keller Williams Realty. Hive MLS
- $359,0003 bd3 ba1.8k sqft104 Uster Court, New Bern, NC 28562For SaleMLS ID #100599242, Meg Underwood, Realty ONE Group East. Hive MLS
- $344,5003 bd2 ba1.7k sqft100 Shoal Lane, New Bern, NC 28562New ConstructionMLS ID #100608086, Rhonda Mitchell, Adams Homes Realty NC. Hive MLS
- $375,0003 bd3 ba2.2k sqft140 Pine Cove Road, New Bern, NC 28562For SaleMLS ID #100559790, Brooklyn JoCora Becton, COLDWELL BANKER SEA COAST ADVANTAGE. Hive MLS
- $375,0004 bd3 ba2.1k sqft106 Portside Lane, New Bern, NC 28562For SaleMLS ID #100561928, LAURIE LAMOTTE, Home Sweet Home Realty by Laurie LaMotte, LLC. Hive MLS
- $349,9003 bd2 ba1.6k sqft2010 Montford Drive, New Bern, NC 28562For SaleMLS ID #100608070, Amanda Purvis, SellingNorthCarolina.com. Hive MLS
- $375,0003 bd3 ba2.4k sqft903 Lanyard Lane, New Bern, NC 28560For SaleMLS ID #100608487, Nicholas Huscroft, Chosen Realty of NC. Hive MLS
- $300,0003 bd2 ba1.9k sqft1502 N Hills Court, New Bern, NC 28562For SaleMLS ID #100589166, Kerry Cava, eXp Realty. Hive MLS
- $455,0003 bd3 ba2.5k sqft2514 Hickory Street, New Bern, NC 28562For SaleMLS ID #100604693, Alyssa Ellis, Keller Williams Realty. Hive MLS
- $275,0003 bd2 ba1.6k sqft307 Channel Run Drive, New Bern, NC 28562For SaleMLS ID #100607866, The Donna and Team New Bern, Keller Williams Realty. Hive MLS
- $405,0003 bd3 ba1.9k sqft3008 Olde Towne Place, New Bern, NC 28562For SaleMLS ID #100569382, MARTHA COOK, COLDWELL BANKER SEA COAST ADVANTAGE. Hive MLS
- $330,0004 bd3 ba1.9k sqft103 Felicity Lane, New Bern, NC 28562For SaleMLS ID #100570877, Jennifer Brinson, Realty ONE Group East. Hive MLS
- $350,0003 bd2 ba1.9k sqft1210 Pelican Drive, New Bern, NC 28560For SaleMLS ID #100594474, SUSANNE PENDLETON, COLDWELL BANKER SEA COAST ADVANTAGE. Hive MLS
