Skip main navigation
Off market
  • $525,800

    4904 Isle Elm Ct, Saint Cloud, FL 34771

    4beds
    3,189sqft
    Single Family Residence
    Built in 2007
    10,759 Square Feet Lot
    $525,800 Zestimate®
    $165/sqft
    $3,801 Estimated rent

    Home value

    $525,800

    $494,000 - $557,000

    $3,801/mo

    Zestimate® history
    Loading
    Loading...

    Owner options

    List your home for rent

    $3,801/mo

    Rent Zestimate®

    Find your next renter with Zillow Rental Manager. Plus, with online applications, you can quickly screen prospective tenants – for free.

    Learn more

    $3,801/mo

    Rent Zestimate®

    Refinance and save

    $3,578/mo

    Est. payment

    Refinancing to a lower rate could help reduce your monthly payments and save thousands over the life of the loan.

    See today's rates

    $3,578/mo

    Est. payment

    Explore your selling options

    Work with a Zillow partner agent

    Leverage their expertise and Zillow's premium Showcase listings to get your home seen by more buyers.

    Get started

    List with your own agent

    Get your home in front of millions of buyers by listing it on Zillow.

    Learn how to do it

    Sell it yourself

    Take full control of how buyers see your home on Zillow by listing For Sale by Owner (FSBO).

    List your home

    What's special

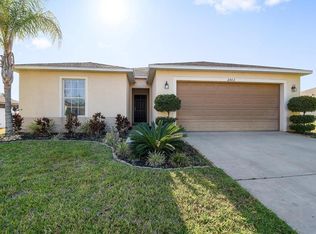
    Good Price 2 Story home on a large oversized lot in a gated community. BRAND NEW Exterior and Interior Paint. Well Kept home with 4 bedrooms and 3 baths. Enjoy the extra HUGE LOFT/ Entertainment space on the second floor. Granite countertops with all BRAND NEW APPLIANCES. Nice layout home with in-law suite down stair. Privacy fenced backyard with enough space for you to park your Boat or to build your dream Pool. A Rate School district and only minutes away from the school. Near by Lake Nona, Medical City, 417, Shopping and Restaurants...Will not disappoint to show it.

    This property is off market, which means it's not currently listed for sale or rent on Zillow. This may be different from what's available on other websites or public sources.

    Originating MLS: Orlando Regional

    Facts & features

    Interior

    Bedrooms & bathrooms
    • Bedrooms: 4
    • Bathrooms: 3
    • Full bathrooms: 3
    Heating
    • Forced air, Electric
    Cooling
    • Central
    Appliances
    • Included: Dishwasher, Garbage disposal, Microwave, Range / Oven, Refrigerator
    • Laundry: Upper Floor
    Features
    • Ceiling Fans(s), Eating Space In Kitchen, Kitchen/Family Room Combo, Living Room/Dining Room Combo
    • Flooring: Tile, Carpet, Hardwood
    • Windows: Blinds
    Interior area
    • Total interior livable area: 3,189 sqft

    Property

    Parking
    • Total spaces: 3
    • Parking features: Garage - Attached
    Features
    • Levels: Two
    • Exterior features: Stucco, Cement / Concrete
    • Fencing: Vinyl
    Lot
    • Size: 10,759 Square Feet
    Details
    • Parcel number: 182531292700010670
    • Zoning: PD

    Construction

    Type & style
    • Home type: SingleFamily
    • Architectural style: Conventional
    • Property subtype: Single Family Residence
    Materials
    • Frame
    • Foundation: Footing
    • Roof: Other
    Condition
    • Year built: 2007

    Utilities & green energy

    • Sewer: Public Sewer
    • Water: Public
    • Utilities for property: Cable Available, Public

    Community & HOA

    Community
    • Subdivision: BLACKSTONE
    HOA
    • Has HOA: Yes
    • HOA fee: $90 monthly
    Location
    • Region: Saint Cloud

    Financial & listing details

    • Price per square foot: $165/sqft
    • Tax assessed value: $481,200
    • Annual tax amount: $5,091
    • Listing terms: Cash, Conventional, FHA
    • Ownership: Fee Simple

    Price history

    DateEventPrice
    5/27/2020Sold$315,000-4.3%$99/sqft
    Source: Public Record Report a problem
    5/12/2020Pending sale$329,000$103/sqft
    Source: JOY ESTATE ENTERPRISE INC #O5863057 Report a problem
    5/10/2020Listed for sale$329,000-2%$103/sqft
    Source: JOY ESTATE ENTERPRISE INC #O5863057 Report a problem
    3/27/2020Listing removed$335,600$105/sqft
    Source: JOY ESTATE ENTERPRISE INC #O5840910 Report a problem
    2/21/2020Pending sale$335,600$105/sqft
    Source: JOY ESTATE ENTERPRISE INC #O5840910 Report a problem
    2/10/2020Price change$335,600-2.6%$105/sqft
    Source: JOY ESTATE ENTERPRISE INC #O5840910 Report a problem
    2/2/2020Listed for sale$344,700+66.5%$108/sqft
    Source: JOY ESTATE ENTERPRISE INC #O5840910 Report a problem
    12/8/2014Listing removed$1,500
    Source: Zillow Rental Network Report a problem
    11/16/2014Listed for rent$1,500
    Source: LA ROSA REALTY, LLC #O5331277 Report a problem
    11/7/2014Sold$207,000-2.4%$65/sqft
    Source: Public Record Report a problem
    6/25/2014Listing removed$212,000$66/sqft
    Source: REALHome Services and Solutions #O5214751 Report a problem
    6/14/2014Price change$212,000-4.5%$66/sqft
    Source: REALHome Services and Solutions #O5214751 Report a problem
    5/13/2014Price change$222,000-8.6%$70/sqft
    Source: REALHome Services and Solutions #O5214751 Report a problem
    4/10/2014Price change$242,900-4.7%$76/sqft
    Source: REALHome Services and Solutions #O5214751 Report a problem
    3/12/2014Listed for sale$255,000-7.1%$80/sqft
    Source: REALHome Services and Solutions #O5214751 Report a problem
    12/4/2007Sold$274,400$86/sqft
    Source: Public Record Report a problem

    Public tax history

    YearProperty taxesTax assessment
    2025$5,091 +11.9%$481,200 +1.4%
    2024$4,548 +1.4%$474,400 +16.7%
    2023$4,486 +7.5%$406,500 +12.8%
    2022$4,173 +0.6%$360,300 +29.4%
    2021$4,147 -10.9%$278,400 +2.4%
    2020$4,654 -1.3%$271,900 +3%
    2019$4,714 $264,100 +0.1%
    2018$4,714 +0.7%$263,900 +9%
    2017$4,682 +5.4%$242,100 +4.9%
    2016$4,440 +3.2%$230,900 +8.1%
    2015$4,303 +22.4%$213,600 +8.8%
    2014$3,516 $196,400 +13.8%
    2013-- $172,600 +2.9%
    2012-- $167,800 -9.2%
    2011-- $184,800 -15.5%
    2010-- $218,800 -9.4%
    2009-- $241,600 -8.3%
    2008-- $263,400
    Find assessor info on the county website

    Neighborhood: 34771

    Nearby schools

    GreatSchools rating
    Schools provided by the listing agent
    • Elementary: Narcoossee Elementary
    • Middle: Narcoossee Middle
    • High: Harmony High

    Source: The MLS. This data may not be complete. We recommend contacting the local school district to confirm school assignments for this home.

    Get a cash offer in 3 minutes
    Find out how much your home could sell for in as little as 3 minutes with a no-obligation cash offer.
    Estimated market value
    $525,800
    Get a cash offer in 3 minutes
    Find out how much your home could sell for in as little as 3 minutes with a no-obligation cash offer.
    Estimated market value
    $525,800