Skip main navigation
Sold
  • Price Unknown

    4904 Ivy Charm Way, Fort Worth, TX 76114

    3beds
    3,024sqft
    Single Family Residence
    Built in 2020
    1,960 Square Feet Lot
    $566,400 Zestimate®
    $--/sqft
    $3,875 Estimated rent

    Home value

    $566,400

    $538,000 - $595,000

    $3,875/mo

    Zestimate® history
    Loading
    Loading...

    Owner options

    List your home for rent

    $3,875/mo

    Rent Zestimate®

    Find your next renter with Zillow Rental Manager. Plus, with online applications, you can quickly screen prospective tenants – for free.

    Learn more

    $3,875/mo

    Rent Zestimate®

    Refinance and save

    $399/mo

    Est. payment

    Refinancing to a lower rate could help reduce your monthly payments and save thousands over the life of the loan.

    See today's rates

    $399/mo

    Est. payment

    Explore your selling options

    Work with a Zillow partner agent

    Leverage their expertise and Zillow's premium Showcase listings to get your home seen by more buyers.

    Get started

    List with your own agent

    Get your home in front of millions of buyers by listing it on Zillow.

    Learn how to do it

    Sell it yourself

    Take full control of how buyers see your home on Zillow by listing For Sale by Owner (FSBO).

    List your home

    What's special

    Designer finishesHoa maintained landscapingBreakfast bar islandBeautiful upscale kitchenCurated details throughoutSuper showerGarage to pantry connection
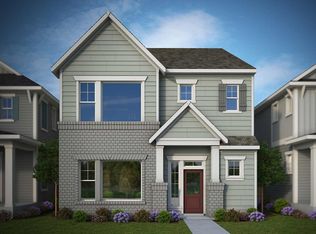
    Turnkey living in the heart of the Fort Worth River District, this former model home is loaded with upgrades, designer finishes, and curated details throughout. The front yard is fully turf, and HOA maintained landscaping supports truly low maintenance living in a quiet, tucked-away community just minutes from downtown Fort Worth. The main level showcases an open concept living room and dining area flowing seamlessly into a beautiful upscale kitchen with a breakfast bar island, smart screen to control media and entertainment and garage to pantry connection. Upstairs, the primary retreat offers a spa like ensuite bath with a super shower, creating a true owners’ escape. Secondary bedrooms are on the 2nd level as well, while the third floor provides a flexible space with outdoor living, ideal for a media room, lounge, or game room. Outdoor recreation is unmatched with less than a quarter mile to the Trinity Trail system and water access, perfect for outdoor activities, and enjoying the riverfront lifestyle. Located in a prime River District enclave, you’re minutes from downtown Fort Worth, Clearfork, West 7th, top dining, shopping, and major highways including I-30 and Chisholm Trail Parkway. DFW International Airport is approximately 25 to 30 minutes away. What an amazing find! This one for sure will not last long. Schedule a tour today! Discounted rate options and no lender fee future refinancing may be available for qualified buyers of this home.

    Zillow last checked:

    Listing updated:

    Listed by:

    Rachael Purcell 0722463 505-690-7950,

    Orchard Brokerage 844-515-9880

    Bought with:

    Shayla Dempsey, 0634458

    Brazos River Realty, LLC

    Source: NTREIS,MLS#: 21255591

    Facts & features

    Interior

    Bedrooms & bathrooms
    • Bedrooms: 3
    • Bathrooms: 4
    • Full bathrooms: 3
    • 1/2 bathrooms: 1
    Primary bedroom
    • Features: Dual Sinks, En Suite Bathroom, Separate Shower, Walk-In Closet(s)
    • Level: Second
    • Dimensions: 19 x 15
    Kitchen
    • Features: Breakfast Bar, Built-in Features, Eat-in Kitchen, Kitchen Island, Stone Counters
    • Level: First
    • Dimensions: 13 x 14
    Living room
    • Features: Ceiling Fan(s)
    • Level: First
    • Dimensions: 13 x 15
    Heating
    • Central, Natural Gas, Zoned
    Cooling
    • Central Air, Ceiling Fan(s), Electric, Zoned
    Appliances
    • Included: Dryer, Dishwasher, Electric Oven, Gas Cooktop, Microwave, Refrigerator, Washer
    • Laundry: Common Area
    Features
    • Decorative/Designer Lighting Fixtures, Double Vanity, Eat-in Kitchen, Kitchen Island, Open Floorplan, Other, Walk-In Closet(s)
    • Flooring: Carpet, Laminate, Tile
    • Has basement: No
    • Has fireplace: No
    Interior area
    • Total interior livable area: 3,024 sqft

    Property

    Parking
    • Total spaces: 2
    • Parking features: Driveway, Garage
    • Attached garage spaces: 2
    Features
    • Levels: Three Or More
    • Patio & porch: Covered, Deck
    • Exterior features: Deck
    • Pool features: None
    • Fencing: Front Yard
    Lot
    • Size: 1,960 Square Feet
    • Features: Interior Lot
    • Residential vegetation: Grassed
    Details
    • Parcel number: 42604671

    Construction

    Type & style
    • Home type: SingleFamily
    • Architectural style: Traditional,Detached
    • Property subtype: Single Family Residence
    Materials
    • Brick, Other
    • Foundation: Slab
    • Roof: Asphalt,Shingle
    Condition
    • Year built: 2020

    Utilities & green energy

    • Utilities for property: See Remarks

    Community & HOA

    Community
    • Features: Other
    • Subdivision: Ridge
    HOA
    • Has HOA: Yes
    • Services included: Association Management
    • HOA fee: $399 quarterly
    • HOA name: Pmi Cross Timbers
    • HOA phone: 682-610-3773
    Location
    • Region: Fort Worth

    Financial & listing details

    • Tax assessed value: $621,228
    • Annual tax amount: $14,952
    • Date on market: 4/30/2026
    • Cumulative days on market: 48 days
    • Listing terms: Cash,Conventional,FHA,VA Loan
    • Exclusions: All furnishings, fridge, washer, dryer, Staged furniture and items in house and on patio. Items will be cleared out before closing.

    Price history

    DateEventPrice
    7/16/2026Sold--
    Source: NTREIS #21255591 Report a problem
    7/2/2026Pending sale$579,000$191/sqft
    Source: NTREIS #21255591 Report a problem
    6/17/2026Contingent$579,000$191/sqft
    Source: NTREIS #21255591 Report a problem
    5/17/2026Price change$579,000-3.5%$191/sqft
    Source: NTREIS #21255591 Report a problem
    4/30/2026Listed for sale$600,000-10.3%$198/sqft
    Source: NTREIS #21255591 Report a problem
    4/14/2023Sold--
    Source: NTREIS #20131214 Report a problem
    10/24/2022Pending sale$669,000$221/sqft
    Source: NTREIS #20131214 Report a problem
    10/19/2022Price change$669,000-9.6%$221/sqft
    Source: NTREIS #20131214 Report a problem
    9/19/2022Price change$739,903-1.2%$245/sqft
    Source: NTREIS #20131214 Report a problem
    9/6/2022Price change$749,000-4.6%$248/sqft
    Source: NTREIS #20131214 Report a problem
    9/1/2022Price change$784,784+4.8%$260/sqft
    Source: David Weekley Homes Report a problem
    8/15/2022Pending sale$749,000$248/sqft
    Source: NTREIS #20131214 Report a problem
    8/3/2022Listed for sale$749,000$248/sqft
    Source: NTREIS #20131214 Report a problem

    Public tax history

    YearProperty taxesTax assessment
    2025$11,931 -4.8%$621,228
    2024$12,537 +1%$621,228 +20.1%
    2023$12,409 +19.9%$517,154 +37.6%
    2022$10,349 +2.1%$375,959 -1.4%
    2021$10,137 $381,393 +444.8%
    2020-- $70,000
    Find assessor info on the county website

    Neighborhood: Riverbend

    Nearby schools

    GreatSchools rating
    Schools provided by the listing agent
    • Elementary: Cato
    • Middle: Marsh
    • High: Castleberr
    • District: Castleberry ISD

    Source: NTREIS. This data may not be complete. We recommend contacting the local school district to confirm school assignments for this home.

    Get a cash offer in 3 minutes
    Find out how much your home could sell for in as little as 3 minutes with a no-obligation cash offer.
    Estimated market value
    $566,400
    Get a cash offer in 3 minutes
    Find out how much your home could sell for in as little as 3 minutes with a no-obligation cash offer.
    Estimated market value
    $566,400